
BUILT IN THE USA. READY FOR YOUR PROJECT.
Switchgear Enclosure Fabrication
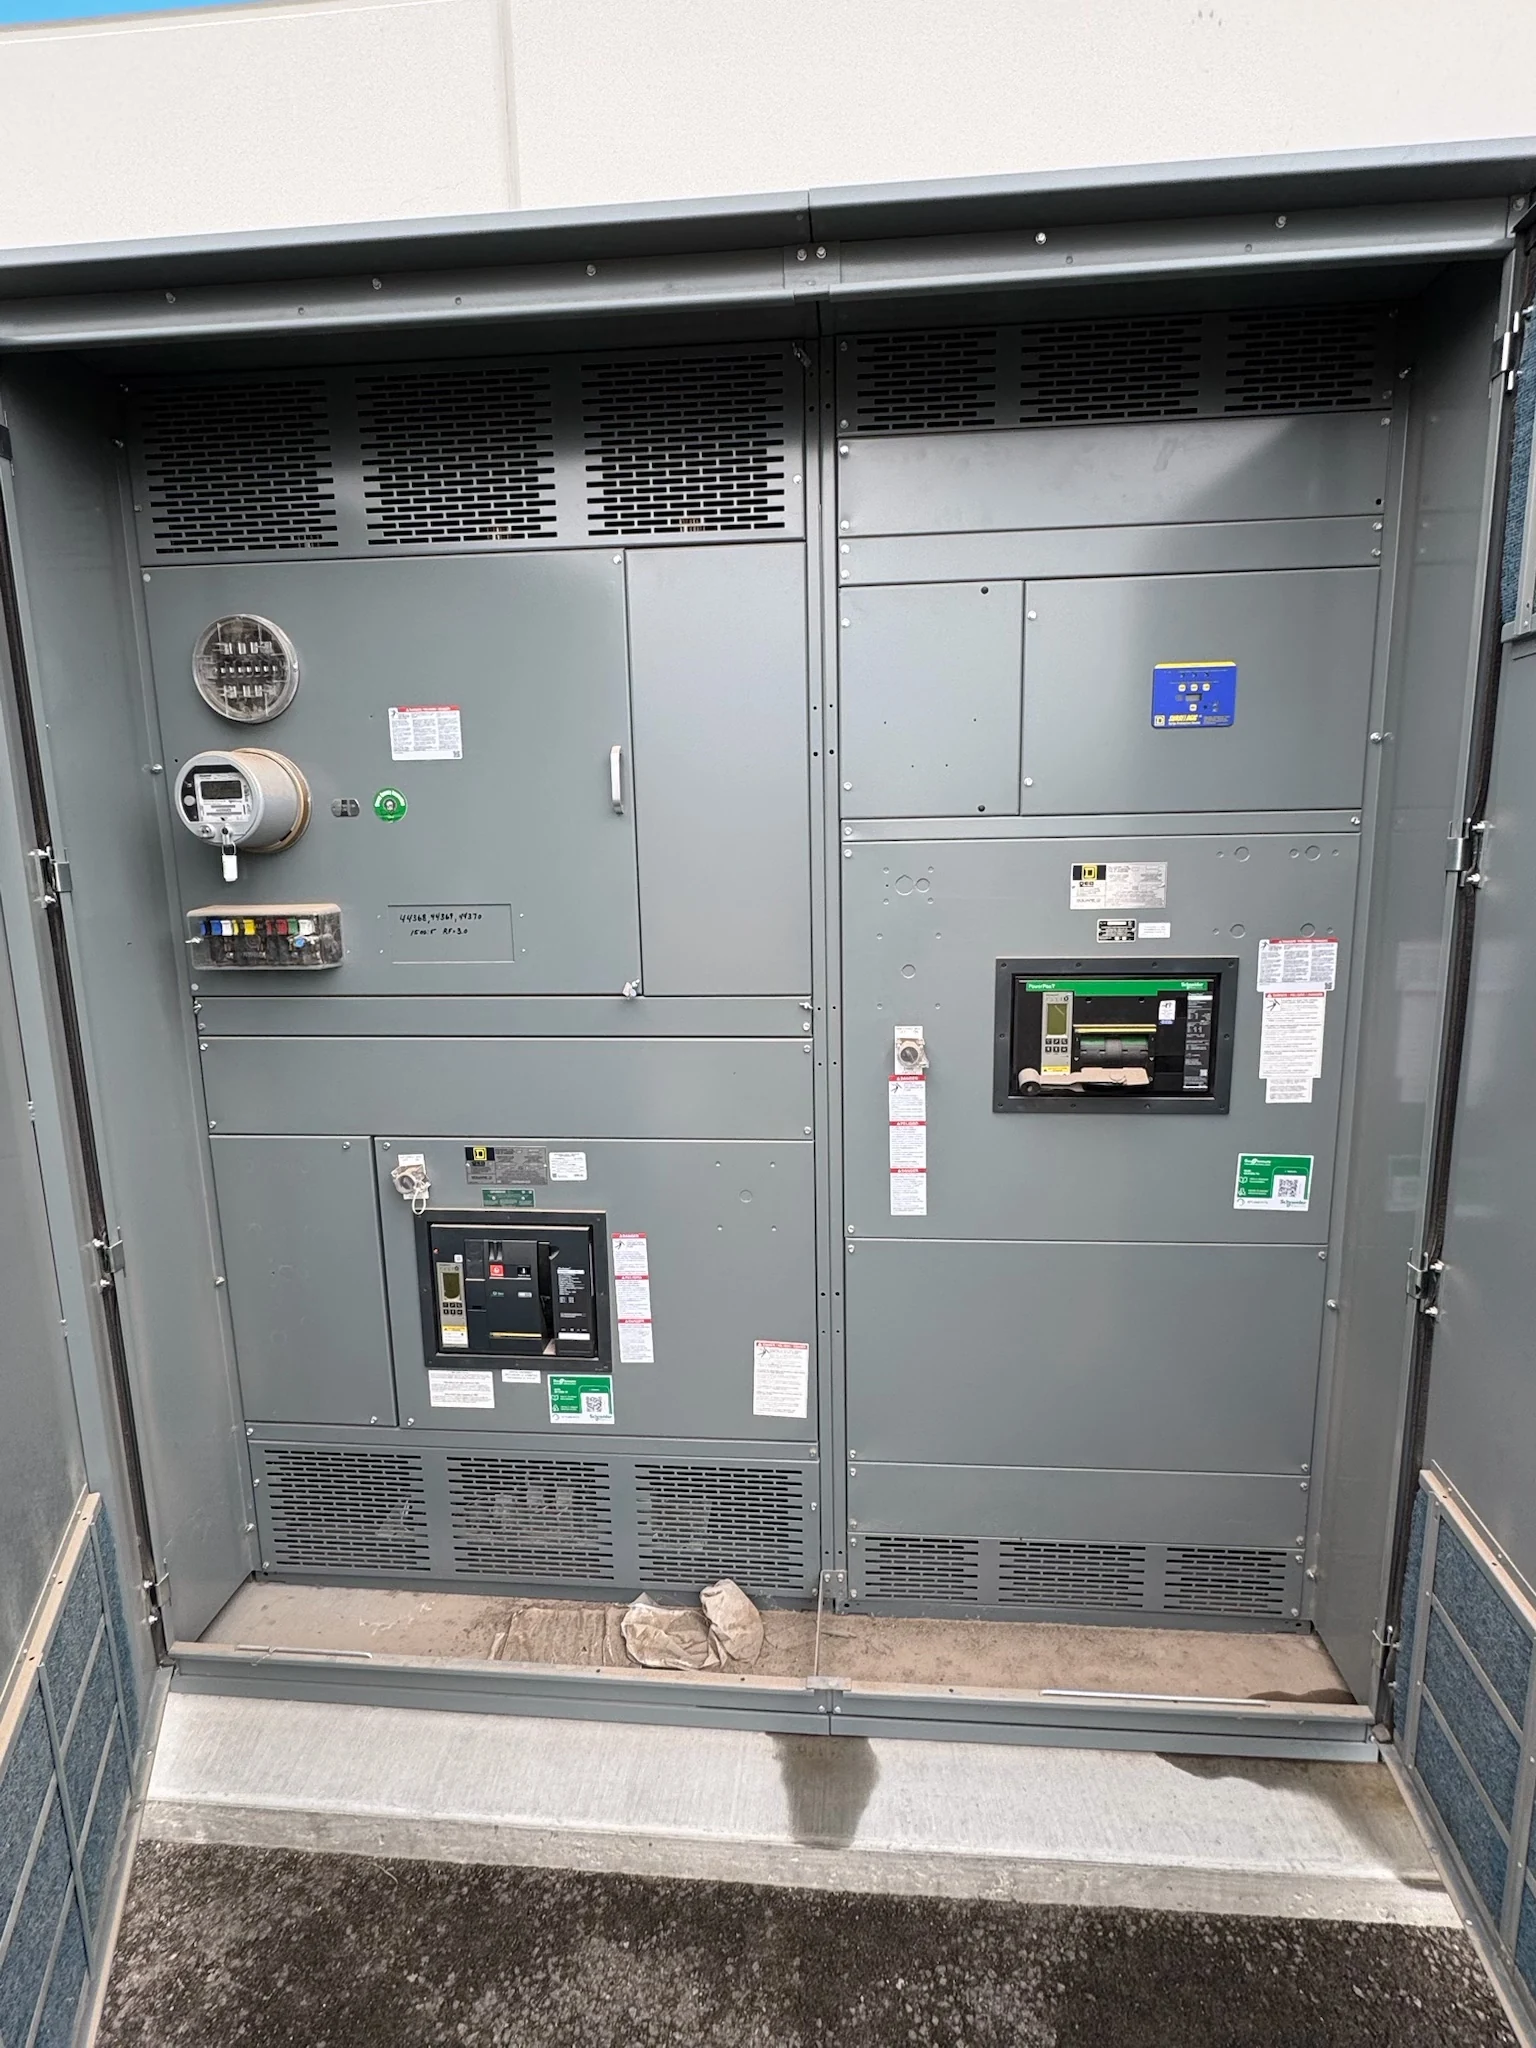
An enclosure is more than a cabinet around electrical components: its dimensions, structure, access and environmental protection affect the entire distribution assembly.
DIRECT FROM THE MANUFACTURER / NEW EQUIPMENT
THE MANUFACTURER’S PERSPECTIVE — 02
An enclosure is more than a cabinet around electrical components: its dimensions, structure, access and environmental protection affect the entire distribution assembly. For owners and specifying engineers, defining those details early gives a direct manufacturer a workable basis for a new switchgear lineup. The goal is a buildable enclosure that fits the electrical design, installation route and maintenance plan.
Start with the equipment and site envelope
Provide the latest one-line diagram, equipment specification and preliminary device schedule along with the expected system conditions and available fault current. Identify cable or busway entry, source and feeder locations, metering and control requirements. These inputs help determine compartment arrangement and mounting needs; an empty-room footprint alone cannot establish the enclosure design.
Share room dimensions, access-door sizes, obstructions, ceiling height and the planned equipment orientation. Note whether the assembly must arrive in sections and where field connections will occur. For a South Texas project or one elsewhere nationwide, the manufacturer's drawing review can expose conflicts between the proposed lineup, building structure and installation path before fabrication is released.
Choose construction for the actual environment
Indoor electrical rooms, covered exterior locations and fully exposed sites impose different demands on enclosure construction. Describe ambient conditions, humidity, dust, water exposure, corrosive agents and any washdown practices. Specify the required enclosure type and applicable project standards instead of assuming that a particular finish or gasket makes every construction suitable for every environment.
Sheet material, thickness, frame construction and finish influence stiffness, corrosion resistance, weight and cost. Stainless material or a more protective coating may be worthwhile in an aggressive environment, but selection depends on the documented exposure and maintenance expectations. Ventilation, heaters or condensation-control provisions may also be needed, subject to the equipment design and project review.
Make mounting part of the electrical design
Breakers, bus supports, control devices and terminal blocks need mounting surfaces positioned for their actual interfaces. Fabricated rails, brackets and removable plates can make assembly and future access easier, but each occupies space and must support its intended load. Provide component drawings or approved device information where the specification calls for particular equipment.
Barriers, separation and bus support cannot be treated as optional sheet-metal details. The complete assembly must be engineered for its electrical duty, including mechanical forces associated with short circuits, and for the applicable construction requirements. Late component substitutions can change mounting, clearances or heat dissipation, so request an engineering review before approving them.
Balance access, protection and heat
Agree on which doors, covers and compartments require access for inspection, connection or maintenance. A front-access arrangement may suit a constrained room, while rear access can create additional installation or servicing space requirements. The engineer and installer should check working clearances and exit provisions against the actual equipment and applicable rules, not a generic allowance.
Larger openings can simplify access but may complicate stiffness, sealing or internal barriers. Likewise, a tighter enclosure can improve protection from the environment while restricting heat removal. Define the expected room ventilation and heat-rejection information early, then have the equipment design reviewed for its intended ambient conditions and specified enclosure construction.
Coordinate cable entry and delivery
Identify top or bottom entry, conductor quantities and sizes, conduit approach, termination locations and required bending space. If busway connects to the lineup, coordinate flange location, orientation, support and dimensional tolerances with the busway supplier. Field openings and attachments should follow approved drawings and manufacturer instructions so the intended enclosure protection and assembly construction are not compromised.
Shipping splits affect enclosure seams, lifting provisions, anchorage and the field assembly scope. Ask for estimated section dimensions and weights, lifting information and anchor layouts as the design develops. The contractor and rigging team must confirm unloading, route and foundation details; the manufacturer and installer should agree who supplies materials and performs connections across each split.
Set reviews, inspection and handoff milestones
A useful quotation distinguishes engineering, fabrication, finish, assembly, inspection and documentation from field installation. Request elevation and footprint drawings, access locations, connection details, enclosure type and a list of deviations for review. For a switchboard specified under UL 891, verify the proposed assembly's actual listing and scope; other switchgear may be governed by different requirements.
Agree on inspection points and acceptance records, such as dimensional checks, finish inspection and verification against approved drawings. Establish when approved drawings, component selections and site-interface data are needed before fabrication, and discuss procurement and testing dependencies rather than assuming a fixed delivery date. Qualified electrical personnel perform installation and commissioning under the site's safety procedures; final drawings and instructions support their handoff.
LET'S BUILD SOMETHING RELIABLE — 03
Ready to talk
switchgear?
Tell us about the new equipment your project needs. Include as much or as little detail as you have today.
(951) 403-5738CALL TO DISCUSS YOUR PROJECT