
BUILT IN THE USA. READY FOR YOUR PROJECT.
Commercial Buildings Switchgear
Commercial buildings rarely have one unchanging electrical load.
DIRECT FROM THE MANUFACTURER / NEW EQUIPMENT
THE MANUFACTURER’S PERSPECTIVE — 02
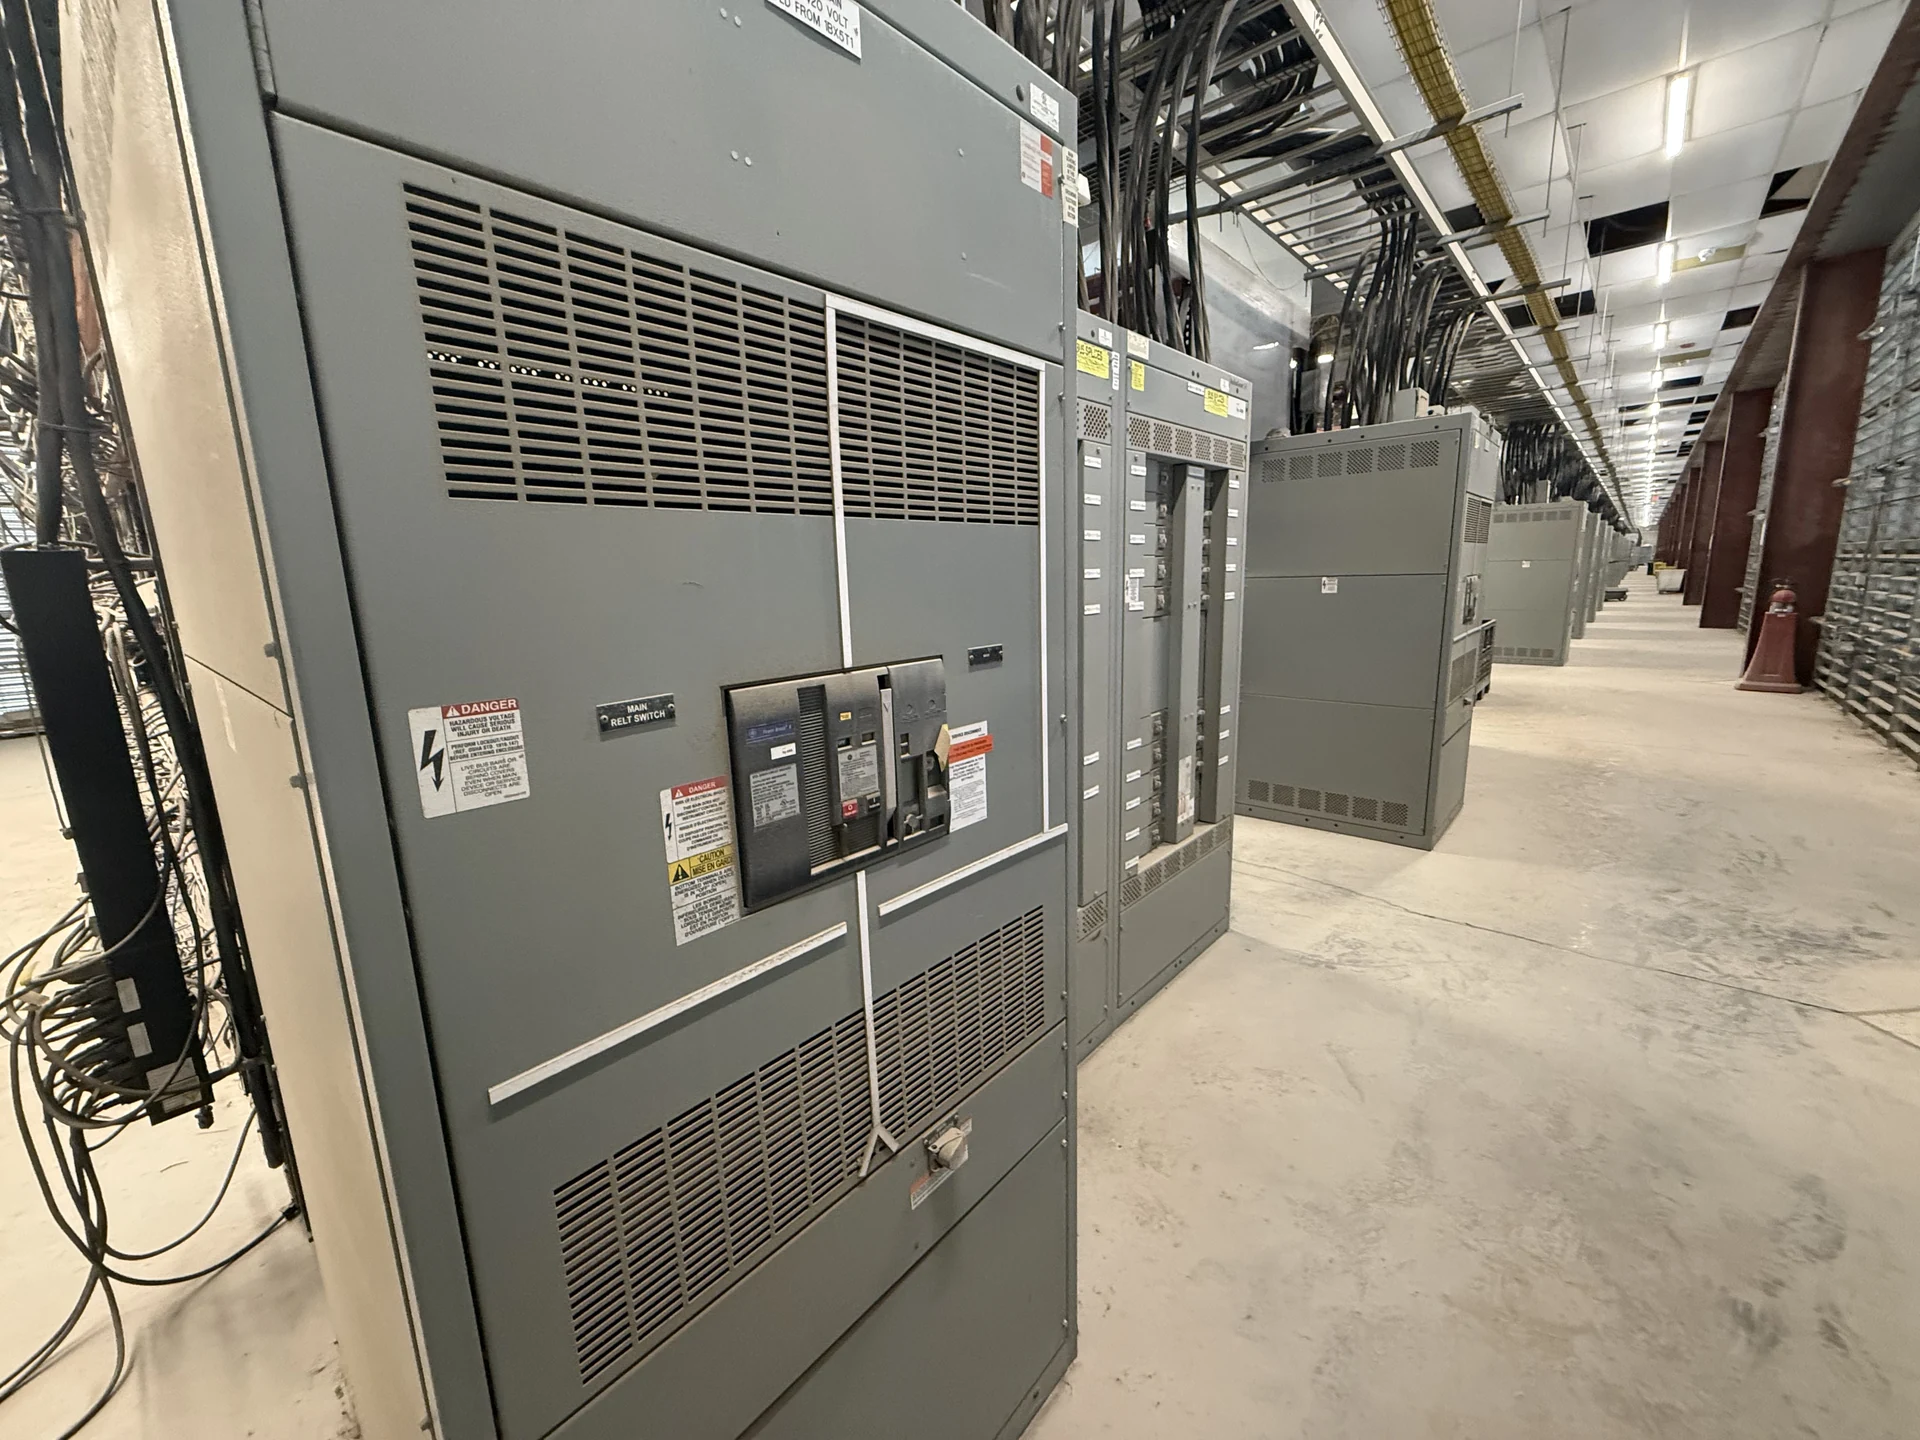
Commercial buildings rarely have one unchanging electrical load. A new switchgear or switchboard lineup must connect the utility service, building systems and tenant feeders while giving owners room to respond to lease changes. Early coordination among the owner, consulting engineer, electrical contractor and direct manufacturer makes metering, physical access and occupied-building construction part of the equipment decision rather than late surprises.
Map the building and its tenant feeders
Start with a current one-line diagram and a load schedule that separates common-area equipment from each tenant space. Identify heating and cooling, elevators, lighting, receptacles and any larger tenant-specific loads. Include their voltage, phase, expected demand and circuit destinations so the engineer can evaluate the service and feeder arrangement without treating every connected load as simultaneous.
Ask how tenant boundaries might change during the equipment life. A spare breaker provides a defined connection now, while a prepared space may leave device selection until a future project; either choice uses physical space and must fit the assembly design. Reserve bus capacity only on the basis of a documented growth scenario, not an assumed percentage.
Settle the service boundary with the utility
Before requesting a firm equipment scope, obtain the utility’s service configuration, connection point, available fault information and applicable service-equipment requirements. Show the intended service disconnect, incoming conductor route and ownership boundary on the one-line. The project engineer can then evaluate voltage class, continuous current and fault duty against the actual system rather than a marketing label.
Incoming cable space, utility access and the location of service disconnecting means can influence the entire lineup. Coordinate these details with the utility and the authority having jurisdiction before approving drawings. Where a switchboard is appropriate, verify any required UL 891 listing for the proposed assembly and its actual configuration; a listing should not be assumed for every equipment type.
Choose revenue meters and tenant monitoring deliberately
Utility revenue metering and owner-installed tenant submeters answer different questions. The utility controls its own metering requirements, including the approved arrangement and access provisions, while an owner may want consumption data for individual leases or building management. Confirm who supplies meters, current transformers and enclosures, and who owns and reads the resulting data.
For each metered feeder, define the measurement points, instrument-transformer requirements, communications protocol and destination for the data. Compare individual devices with an integrated monitoring arrangement, accounting for space, future tenants and network integration. If readings will support tenant billing, have the owner verify the applicable billing rules and required meter accuracy before ordering.
Coordinate protection and continuity requirements
A commercial building’s main and feeder protective devices must work with downstream tenant equipment and the available fault current. Give the engineer the device schedules and utility data needed for a short-circuit and coordination review. Better selectivity can reduce the area affected by a fault, but it depends on the selected devices, settings and fault range, not simply on specifying more breakers.
Document which loads support life safety, building operation or normal tenant activity, along with any alternate source and transfer equipment. Their separation, protection and transfer sequence require project-specific code and engineering review. Identify control and status signals between assemblies, and establish who approves protective settings and verifies the complete system during commissioning.
Fit the lineup to the actual electrical room
A compact lineup may preserve rentable area, but it must still accommodate conductor bends, terminations, heat rejection, working clearances and access to devices. Supply room dimensions, elevations, door routes, cable entry direction and any structural constraints. The design team should check access and clearance requirements against the applicable rules and the selected equipment, not against a single assumed dimension.
Compare switchgear and switchboard construction in terms of the specified devices, maintainability, footprint and project standard. Ask for shipping section sizes and weights early enough to plan receiving, lifting and the route into the building. If sections must be joined on site, define the contractor’s field connections and inspection responsibilities in the purchase documents.
Buy around the occupied-building schedule
For a building that remains occupied, map affected tenants, elevators, ventilation and other essential services against proposed construction phases. The owner and contractor should coordinate permitted outage windows, temporary power needs, access restrictions and required approvals. A workable sequence may influence which feeders are grouped together and where temporary connections are engineered; it does not replace a formal site safety plan.
A request to the manufacturer should include the one-line, load and meter schedules, utility requirements, room constraints and intended delivery milestones. Specify shop drawings, device schedules, agreed factory checks, manuals and final records, along with review and revision responsibilities. Component availability and drawing approvals affect the schedule. Qualified personnel must perform installation, testing and energization under approved procedures.
LET'S BUILD SOMETHING RELIABLE — 03
Ready to talk
switchgear?
Tell us about the new equipment your project needs. Include as much or as little detail as you have today.
(951) 403-5738CALL TO DISCUSS YOUR PROJECT