
BUILT IN THE USA. READY FOR YOUR PROJECT.
Schertz Switchgear Manufacturing
New switchgear for a Schertz project must fit both the electrical system and the path into the building.
DIRECT FROM THE MANUFACTURER / NEW EQUIPMENT
THE MANUFACTURER’S PERSPECTIVE — 02
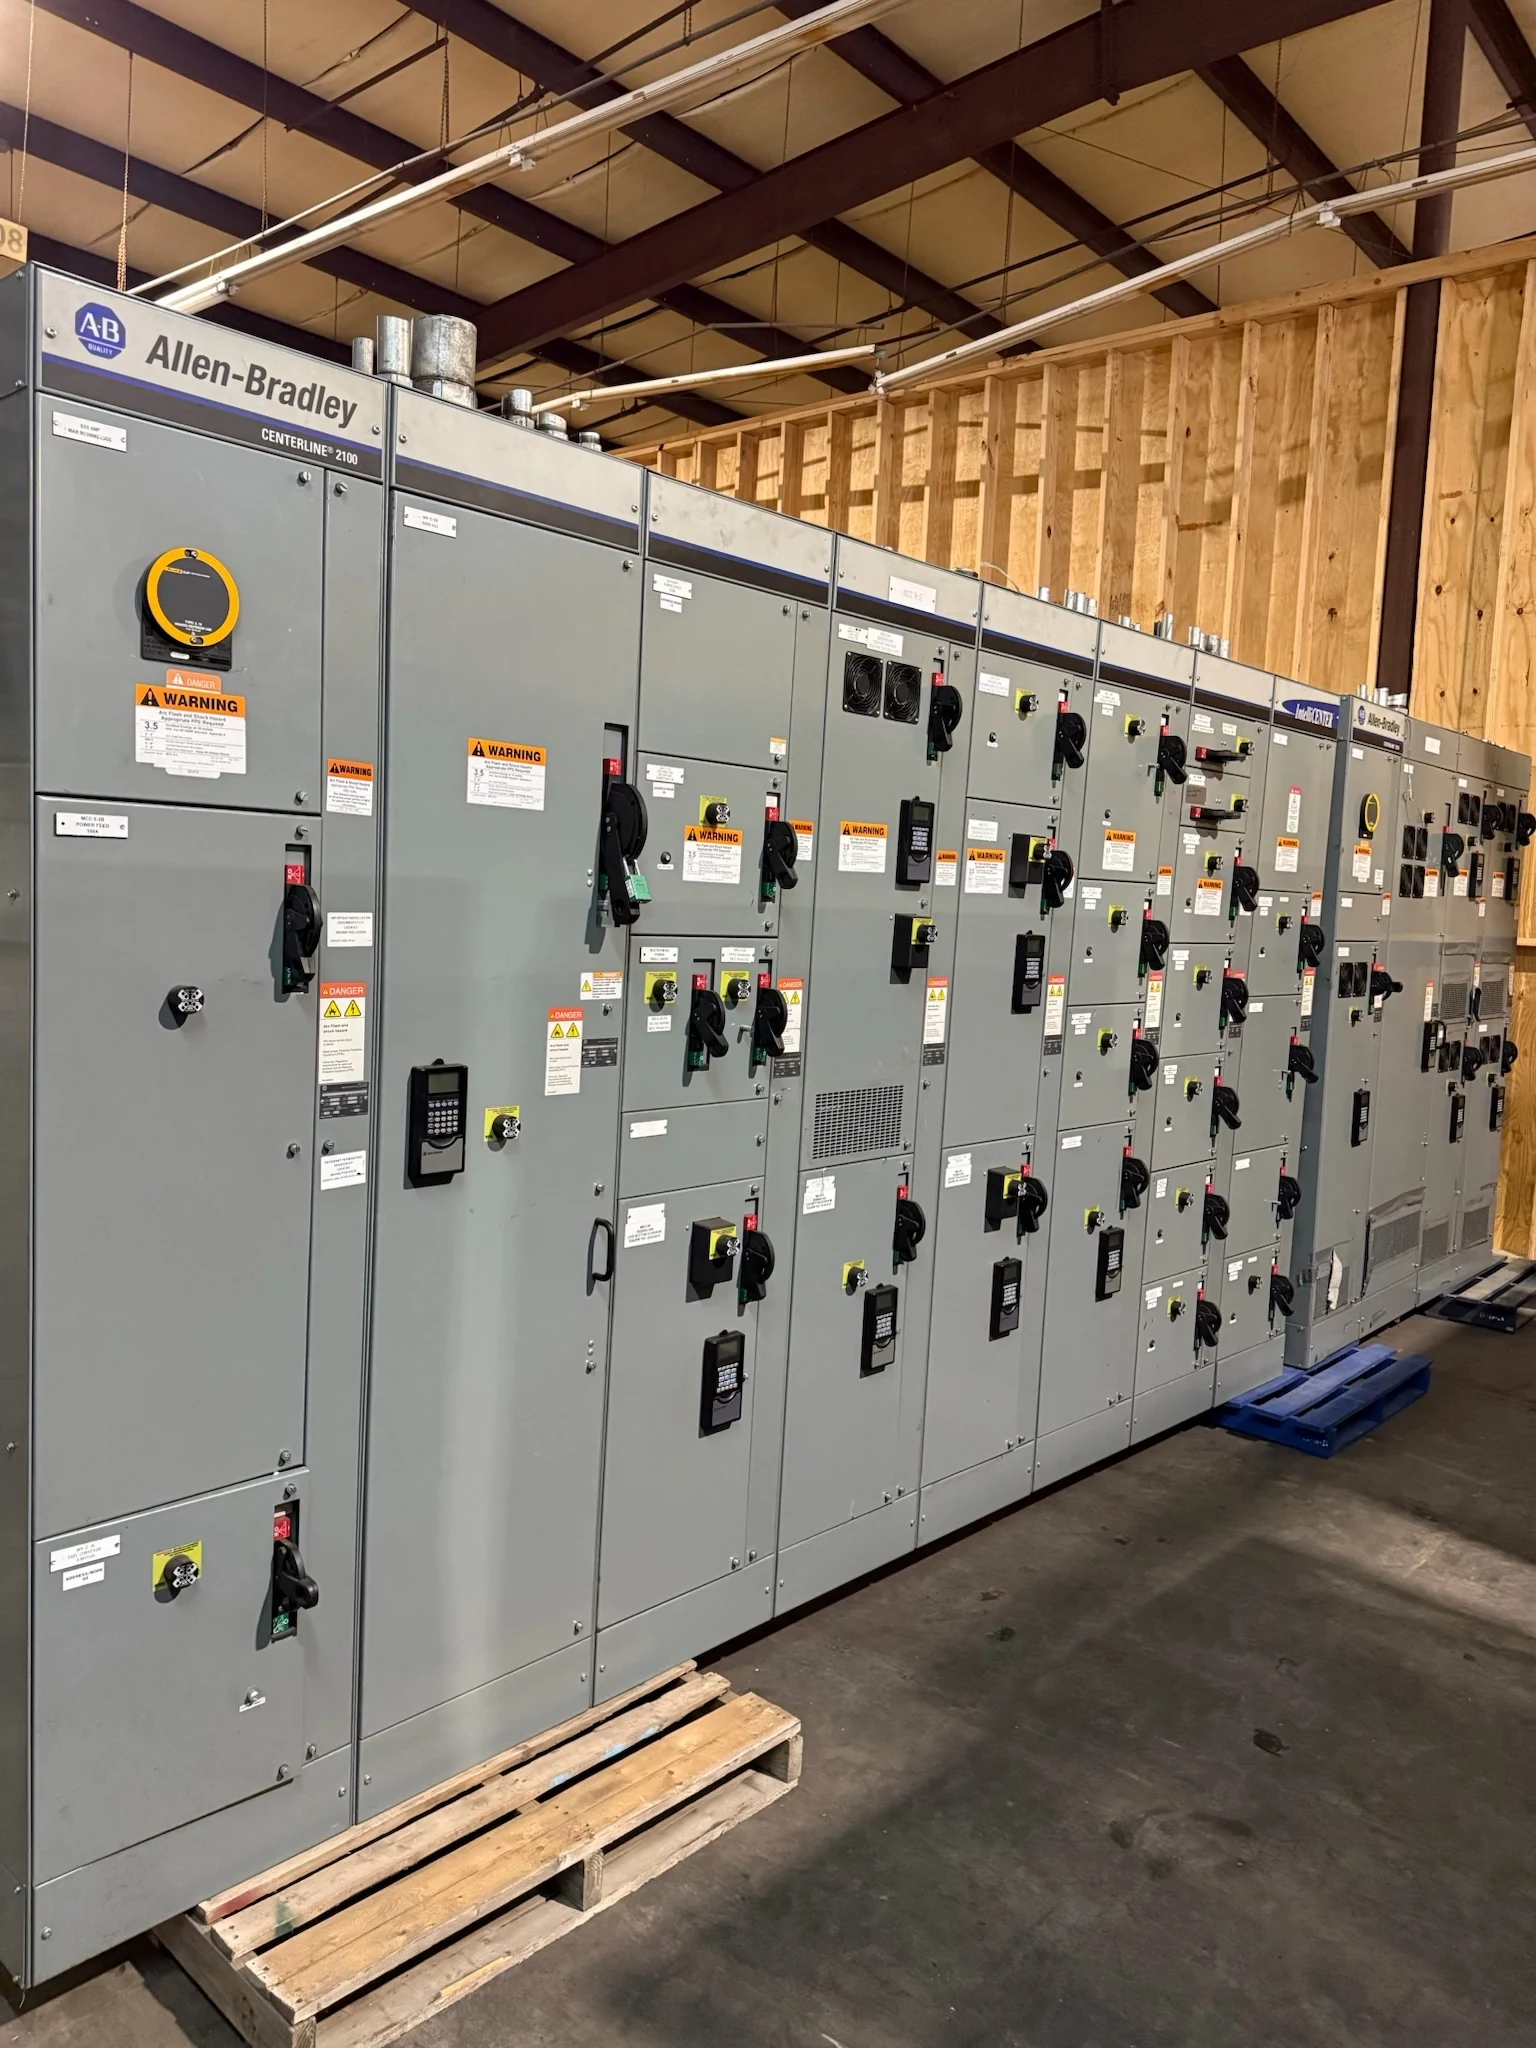
New switchgear for a Schertz project must fit both the electrical system and the path into the building. A direct manufacturer can work with the owner's engineer and electrical contractor to develop a new power-distribution assembly around those constraints. Agreeing on the receiving and installation plan before releasing the design helps prevent a technically suitable lineup from becoming a delivery problem.
Define the electrical assembly first
Provide the manufacturer with a current one-line diagram, the proposed source or sources, system voltage and phase, load schedule, and known future feeders. Include available fault-current information and utility requirements when applicable. The engineer can then identify the equipment construction, protective devices, metering, and connection arrangements that the project needs rather than sizing a room around a preliminary sketch.
Specify incoming and outgoing conductor quantities, sizes, and preferred entry directions, along with any generator, transfer, or communications interfaces. Top entry may simplify a route through an overhead tray but change the height or termination space needed. The manufacturer and engineer should resolve such tradeoffs alongside the access plan, not after the equipment has been ordered.
Decide how the lineup will travel
A long assembly may need to ship in separate sections to fit a truck, building entrance, or interior route. Request proposed shipping splits, overall transport dimensions, approximate weights, and field connection locations during quotation. Compare the largest individual section with the tightest point on the route, allowing for packaging and the handling equipment as well as the cabinet itself.
More splits can make handling easier, but they can add field alignment, interconnections, inspection, and time to the installation. Ask which work remains for the contractor, what instructions and materials are included, and whether the planned configuration affects the applicable equipment listing. Confirm final dimensions and handling data on approved drawings before committing to the receiving plan.
Plan the delivery and receiving area
Identify who will schedule the carrier, receive the shipment, provide unloading equipment, and inspect the packaging on arrival. Share restrictions on delivery hours, vehicle access, dock geometry, and available laydown space. The receiving team should evaluate surface conditions and obstructions for the actual load and equipment, including the space needed to move safely away from the trailer.
If the electrical room is not ready, agree on a protected staging location and consult the manufacturer's storage requirements. Record visible shipping damage and missing pieces promptly, following the carrier's and manufacturer's procedures. For an occupied site, coordinate the delivery route with normal traffic and other trades so that a constrained entrance does not become an unplanned bottleneck.
Measure the route and the room
Walk the proposed path from unloading point to final location with the contractor and rigging team. Document clear door openings, turns, thresholds, ramps, overhead obstructions, and temporary obstacles, not just the nominal width on a floor plan. Check floor capacity along the entire route, including concentrated loads from the handling method, with the responsible structural professional.
In the room, reserve the equipment footprint and the access needed for installation, operating, and future maintenance. Working space and dedicated electrical space depend on the actual design and applicable requirements; the project engineer and authority having jurisdiction should verify them. Door swings, ventilation, cable bending space, and removal paths may demand more room than the shipping dimensions suggest.
Coordinate lifting and support
Request the manufacturer's lifting-point information, section weights, center-of-gravity information where available, and any handling restrictions for each shipping section. A qualified rigging provider can use these details and the site survey to develop the lift and movement plan. If a section will not clear the route, revisit the shipping split or building access before fabrication rather than improvising at delivery.
The structural and installation teams also need the final equipment loads, base dimensions, anchorage details, and foundation or housekeeping-pad requirements. Confirm who designs the support and who furnishes and installs anchors. Misaligned supports can delay placement even when every door is large enough, so compare the approved equipment drawings with the building drawings before concrete or steel work is finalized.
Tie purchasing to the installation schedule
A useful quotation defines the assembly, shipping arrangement, drawings, testing scope, and exclusions. Ask when revised weights and dimensions will be available, how design changes affect fabrication, and what notice the receiving team needs. Build the schedule around submittal review, component availability, room readiness, rigging arrangements, and any required utility or inspection coordination; none should be treated as an automatic delivery guarantee.
At handoff, obtain approved drawings, handling instructions, applicable test records, and operating and maintenance documentation specified in the order. Assign field interconnections, protective settings, inspection, and commissioning to named project parties. Qualified electrical personnel should plan and perform electrical work under site safety procedures and applicable requirements, with energization authorized only after the project's required checks and approvals.
LET'S BUILD SOMETHING RELIABLE — 03
Ready to talk
switchgear?
Tell us about the new equipment your project needs. Include as much or as little detail as you have today.
(951) 403-5738CALL TO DISCUSS YOUR PROJECT