
BUILT IN THE USA. READY FOR YOUR PROJECT.
4,000-Amp Switchgear: Layout and Connection Planning
A 4,000-ampere designation is a starting point for layout, not proof that a particular assembly or every connection can carry that current.
DIRECT FROM THE MANUFACTURER / NEW EQUIPMENT
THE MANUFACTURER’S PERSPECTIVE — 02
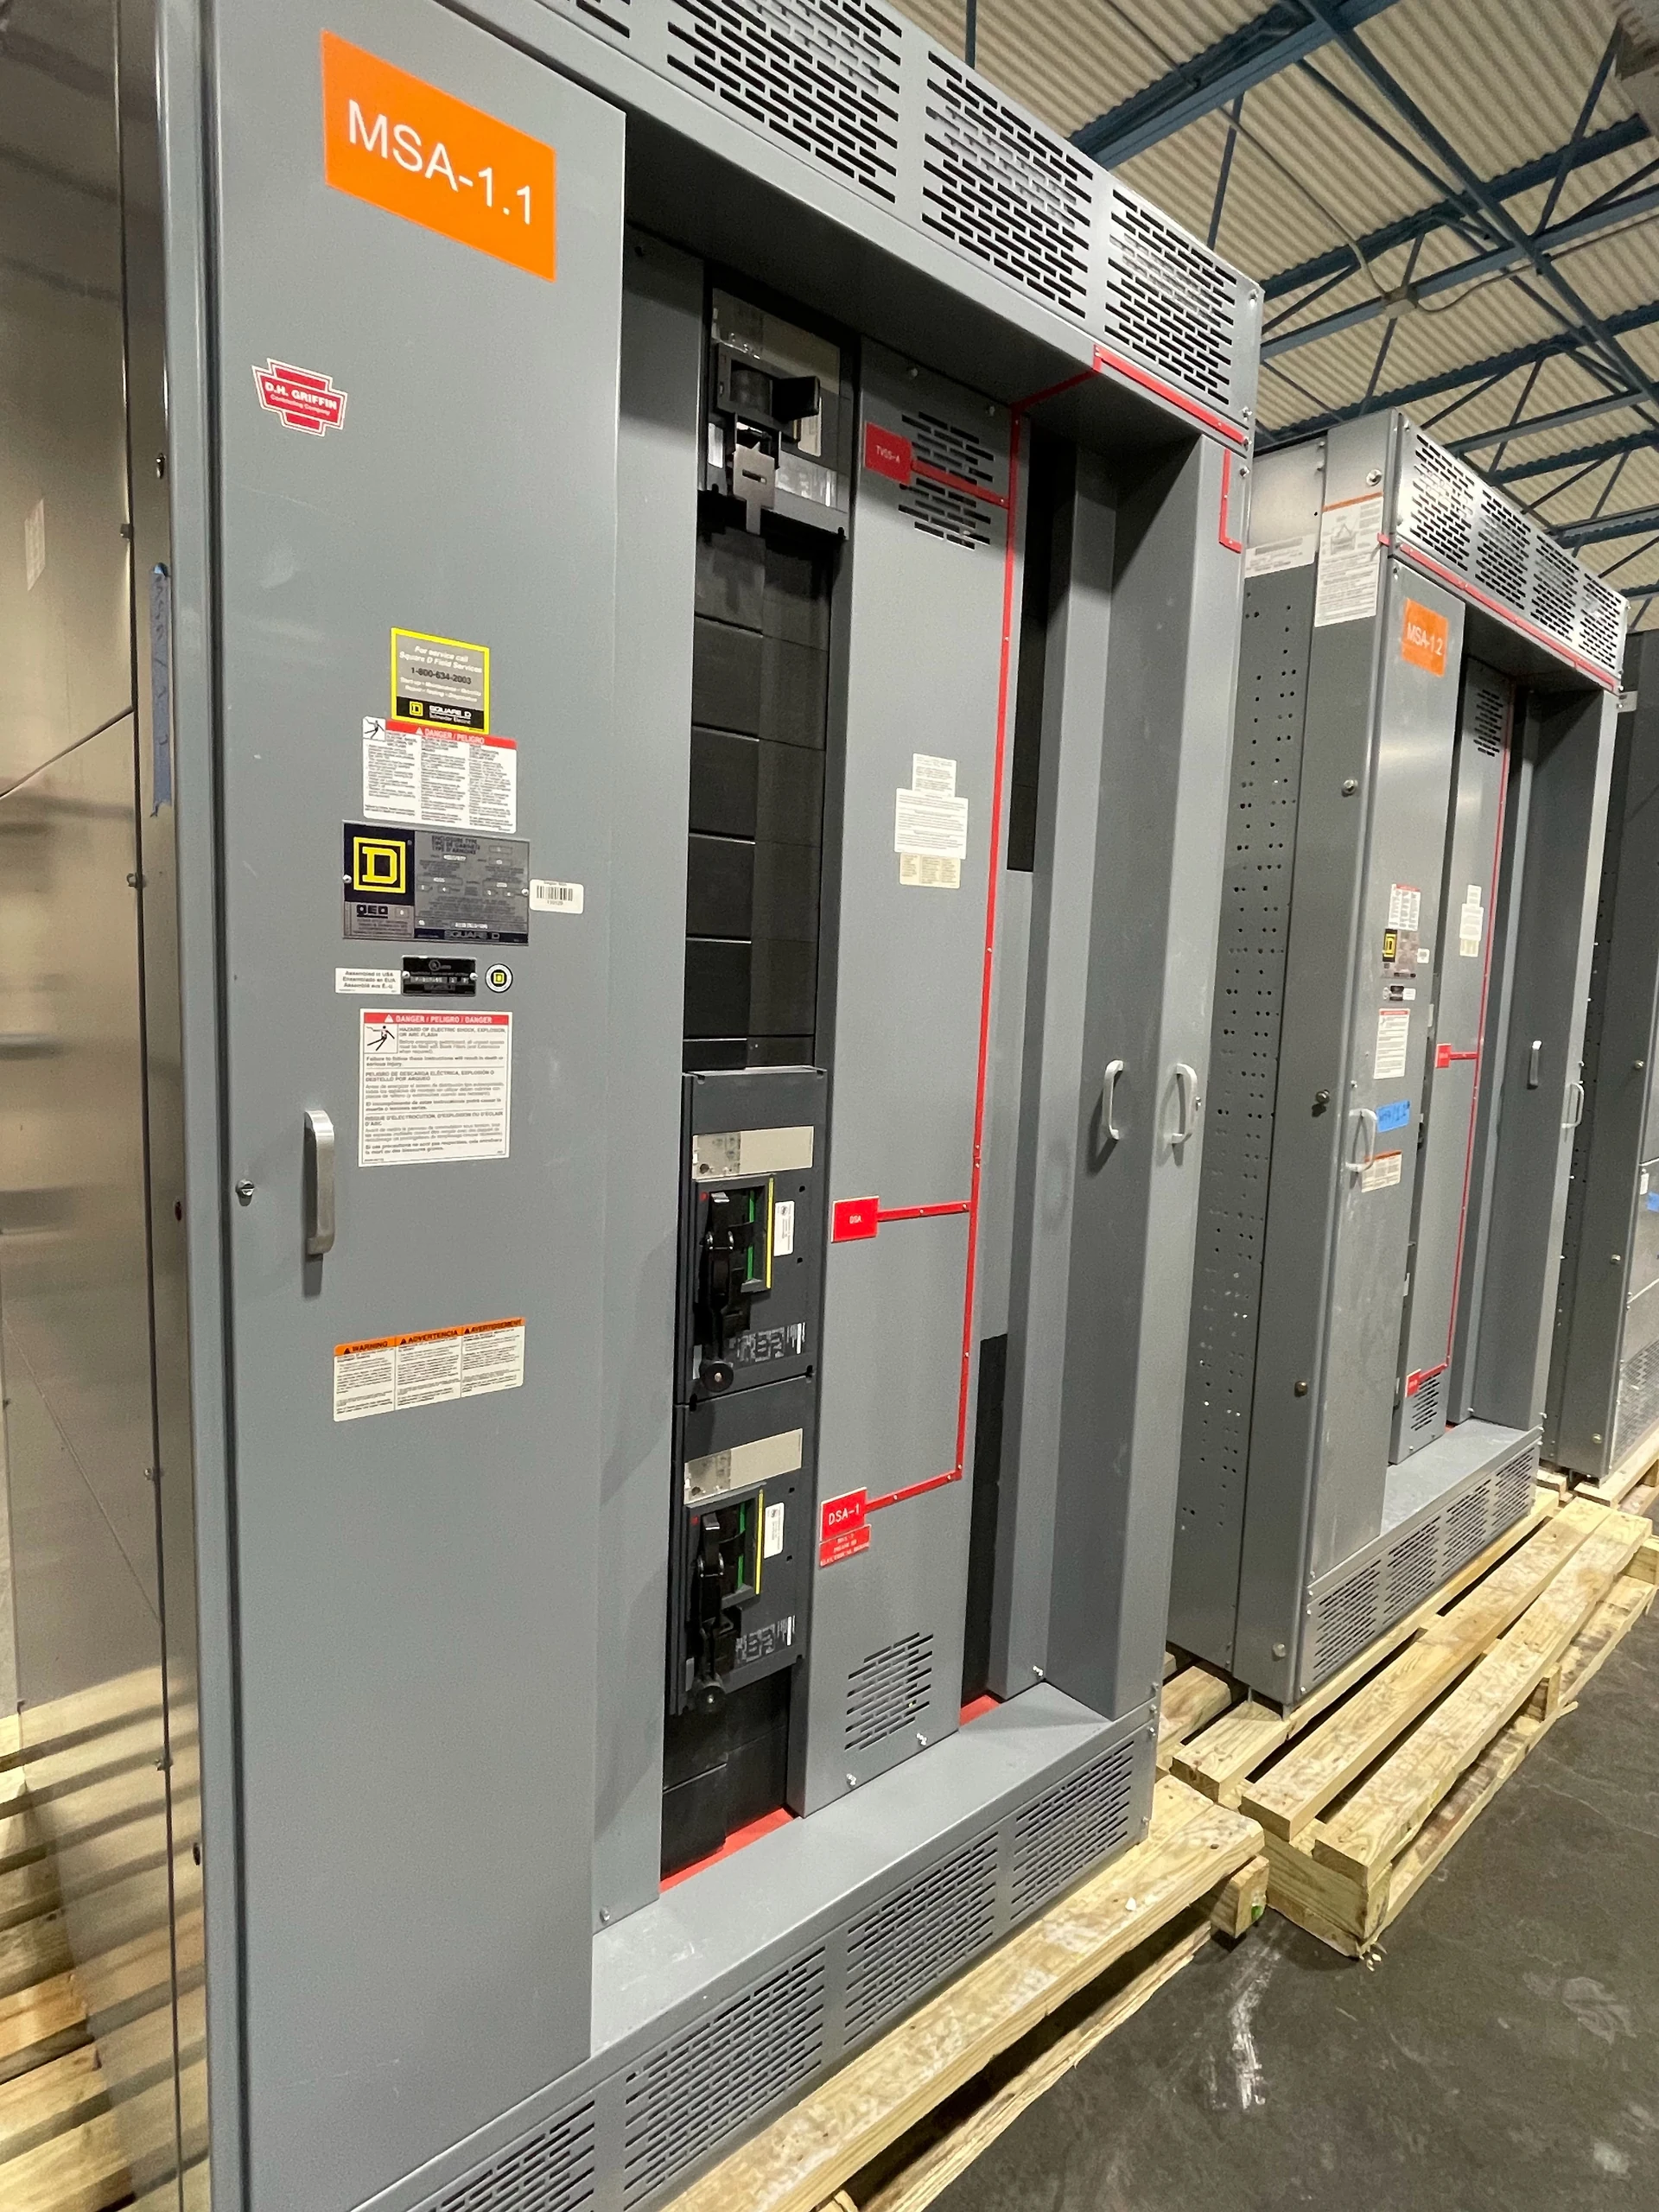
A 4,000-ampere designation is a starting point for layout, not proof that a particular assembly or every connection can carry that current. Owners, engineers and contractors should establish the electrical duty and the available physical space together. A direct manufacturer of new distribution assemblies can evaluate the proposed arrangement for projects in San Antonio, South Texas and nationwide; actual ratings and availability require engineering confirmation.
Define the lineup before allocating floor space
Provide a current one-line diagram showing incoming sources, main devices, feeders and any planned spare positions. Include system voltage, phase and wire arrangement, estimated load and available fault current at the equipment. The design team can then distinguish the required assembly continuous-current rating from breaker ratings and short-circuit duty; one number does not establish the others.
Room dimensions alone are not enough. Identify which end of the lineup faces each source and load, whether access is available at the rear, and where adjacent equipment or structural columns restrict the footprint. Ambient conditions and the specified enclosure may affect the final arrangement and verified rating, so resolve those constraints before approving an elevation.
Make termination capacity a design input
For each incoming and outgoing circuit, provide the proposed conductor material, size, number of parallel sets per phase, insulation and entry direction. Include neutral and equipment-grounding conductors. At this current class, multiple parallel conductors may need substantial termination space; the number and arrangement must be engineered rather than inferred from the 4,000-ampere label.
The manufacturer and project engineer should review terminal quantities, conductor compatibility, bending and pulling space, and the applicable temperature and installation assumptions. A top-entry arrangement may simplify an overhead route but compete with other equipment above the lineup; bottom entry may depend on trenches or a coordinated floor opening. Neither choice should be made from the enclosure outline alone.
Coordinate busway and building interfaces
Where a transformer or distribution run connects by busway, obtain interface drawings from both equipment suppliers before fixing the lineup location. Connection height, flange orientation, phase arrangement and available tolerance must agree. The design also needs an assigned approach to supporting the busway, accommodating movement and providing access to its connection.
Cable routes and busway can compete for the same overhead zone as ductwork, sprinklers or building structure. Ask the design team to coordinate these paths on a common layout and identify permitted entry areas. Do not assume a field modification to the enclosure will be acceptable: it can affect the assembly design, environmental protection or applicable listing.
Reserve room for people and heat
Show the installed footprint alongside required electrical working space, door swings, egress paths and any rear or side access identified by the equipment design. If drawout devices are specified, check their removal path and handling needs. The applicable clearances depend on the installation and governing requirements, so the engineer and authority having jurisdiction must establish them.
A compact lineup may reduce floor area yet make terminations or maintenance harder to reach. Confirm ventilation openings and manufacturer-specified ambient conditions, and provide the mechanical designer with the expected heat rejection when available. Room cooling, intake paths and future partitions must support the reviewed equipment configuration rather than obstruct it.
Plan shipment, foundations and field boundaries
Compare the proposed shipping sections and weights with truck access, door openings, elevators, lifting equipment and the route into the electrical room. A larger factory-assembled section may reduce field joining but be difficult to maneuver; smaller sections add alignment and connection work. Request shipping dimensions and lifting information as the design develops.
Coordinate floor loading, housekeeping pad dimensions, anchor locations and any project-specific seismic requirements with the structural designer. The purchase scope should state who supplies and installs anchors, conductors, busway supports and field interconnections. Outdoor designs also need their own foundation elevations, weather exposure and enclosure requirements reviewed before drawings are released.
Tie approvals and turnover to the schedule
A useful quote package combines the one-line, load and fault data, equipment-room plan, conductor schedule, interface drawings and required delivery sequence. Request proposed elevations, connection details, weights, ratings, testing scope and documented exceptions for review. If the project calls for a switchboard under UL 891, verify the listing and its scope for that specific assembly; other equipment may have different requirements.
Allow time for design review, approved revisions, component procurement, fabrication, inspection, delivery and the contractor’s installation window; late changes to cable entry or room geometry can affect several stages. At turnover, retain approved drawings, test records and manufacturer instructions. Qualified electrical personnel should perform installation, field verification and commissioning under site procedures and applicable requirements.
LET'S BUILD SOMETHING RELIABLE — 03
Ready to talk
switchgear?
Tell us about the new equipment your project needs. Include as much or as little detail as you have today.
(951) 403-5738CALL TO DISCUSS YOUR PROJECT