
BUILT IN THE USA. READY FOR YOUR PROJECT.
Electrical Busway for Hospitals
Hospital busway can distribute substantial electrical loads along a planned route while providing connection points for downstream equipment.
DIRECT FROM THE MANUFACTURER / NEW EQUIPMENT
THE MANUFACTURER’S PERSPECTIVE — 02
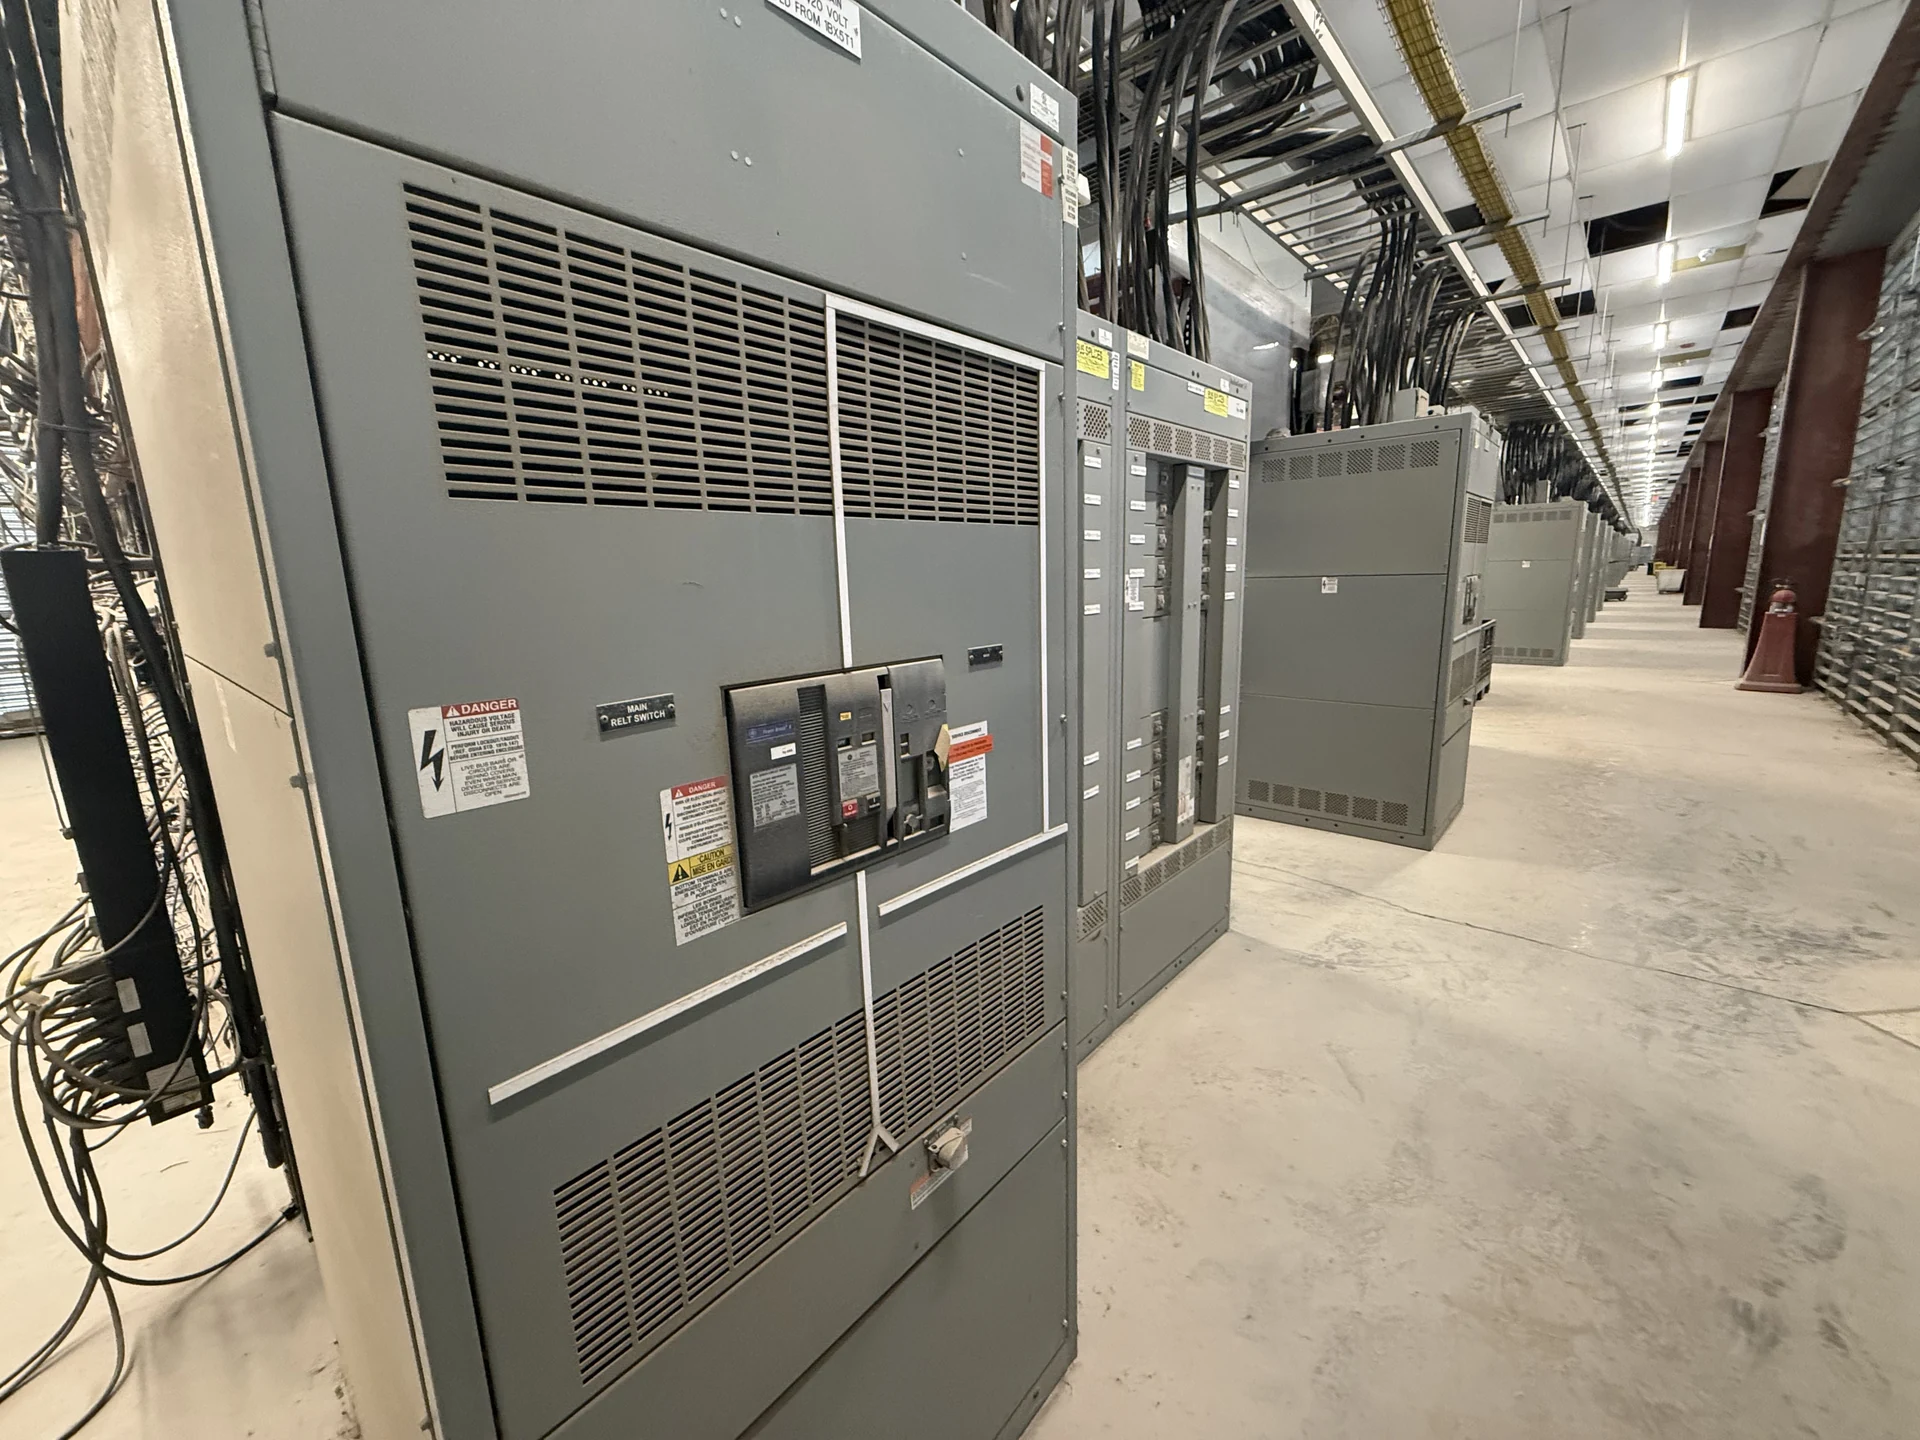
Hospital busway can distribute substantial electrical loads along a planned route while providing connection points for downstream equipment. Its value depends on more than fitting the corridor: the route, source arrangement and shutdown strategy must support patient care. Owners and specifiers should define how the busway connects to new distribution assemblies and which clinical operations depend on each feeder.
Map loads to the right distribution path
Start with a one-line showing normal and alternate sources, transfer equipment, distribution assemblies, busway runs and the loads served. Identify which loads belong to the essential electrical system and which are on normal power. The engineer and facility team should verify the applicable system and branch requirements; a shared physical route does not make circuits interchangeable.
For a clinical expansion, distinguish loads that can tolerate a planned interruption from equipment whose loss would affect care or building support. Record present demand, anticipated additions and the consequences of losing each run. A busway may simplify a future distribution layout, but it does not itself provide redundant power or an uninterrupted supply.
Coordinate transfer and protective devices
Show whether a proposed run is supplied upstream or downstream of transfer equipment and identify the associated alternate source. A run downstream of one transfer device remains dependent on that device and its supply path. When continuity calls for independent paths, the design team must establish the actual source, routing and separation strategy rather than assume two tap points provide redundancy.
Give the protection engineer the available fault current and operating scenarios for both normal and alternate sources, including generator operation where applicable. Review busway and connection assembly ratings with feeder protective devices, their interrupting duties and the required coordination study. Selective coordination depends on device characteristics and the relevant fault range; it should be demonstrated rather than inferred from device size.
Resolve the physical interface early
A compact electrical room may favor busway over multiple large cable sets, but overhead congestion, restricted access and structural supports can erase that advantage. Survey the complete route, including ceiling services, risers, elbows and required access to joints and tap locations. The building team must coordinate supports, movement, penetrations, firestopping and any project-specific seismic criteria.
At the switchboard or switchgear connection, exchange dimensioned drawings showing connection orientation, phase arrangement, neutral and ground provisions, enclosure openings and tolerances. Identify who supplies the transition, supports and field connection hardware. Hospital infection-control and life-safety teams should review work above ceilings and through barriers before the route or construction sequence is finalized.
Size for actual loads and planned change
Provide a load schedule with connected and expected demand, operating patterns, voltage and phase configuration, along with the location and anticipated size of future tap-offs. Capacity must be reviewed across the complete path, not only the busway nameplate: source, transfer equipment, distribution assembly, protective devices and connections may impose different constraints.
Allowing for expansion can reduce later disruption, but a larger run consumes space and budget and may change the upstream equipment selection. Ask the design team to assess ambient conditions, heat, nonlinear loads and neutral requirements for the intended installation. Confirm tap-off accessibility and compatibility with the chosen busway system instead of assuming devices from different systems will fit.
Define the purchase and drawing package
For a meaningful quotation on new equipment from a direct manufacturer, provide the current one-line, load schedule, available fault data, equipment-room dimensions and proposed busway route. State whether the requested scope includes the busway itself or only the distribution assembly and its connection. Assign responsibility for engineering, supports, field installation, protection settings and coordination with other suppliers.
Request drawings that show the electrical arrangement, connection details, equipment elevations, device schedules, ratings and any exceptions to the specification. Identify the applicable codes, equipment standards and listing requirements with the engineer and authority having jurisdiction. Where an appropriate switchboard is specified under UL 891, verify the proposed assembly’s project-specific listing; that designation is not a blanket busway or switchgear claim.
Plan the occupied-hospital handoff
A delivery date alone does not establish readiness for installation. Build the schedule around design review, approvals, component availability, manufacturing, inspection, receiving and the hospital’s permitted work windows. The owner, contractor and care representatives should agree on affected loads, notifications, temporary power where needed, contingency arrangements and a recovery plan before any outage is authorized.
Specify factory inspection and documentation requirements as well as the separate field acceptance and transfer-interface checks to be performed by qualified personnel. The turnover package should identify final drawings, applicable test records, manuals and approved protection information. Installation, testing and energization require qualified people working under the site’s safety procedures and the applicable equipment instructions.
LET'S BUILD SOMETHING RELIABLE — 03
Ready to talk
switchgear?
Tell us about the new equipment your project needs. Include as much or as little detail as you have today.
(951) 403-5738CALL TO DISCUSS YOUR PROJECT