
BUILT IN THE USA. READY FOR YOUR PROJECT.
Electrical Panelboards: Installation and Access
A well-planned panelboard does more than distribute power to branch circuits: it gives installers room to bring conductors into the enclosure and gives facility personnel practical access over its working life.
DIRECT FROM THE MANUFACTURER / NEW EQUIPMENT
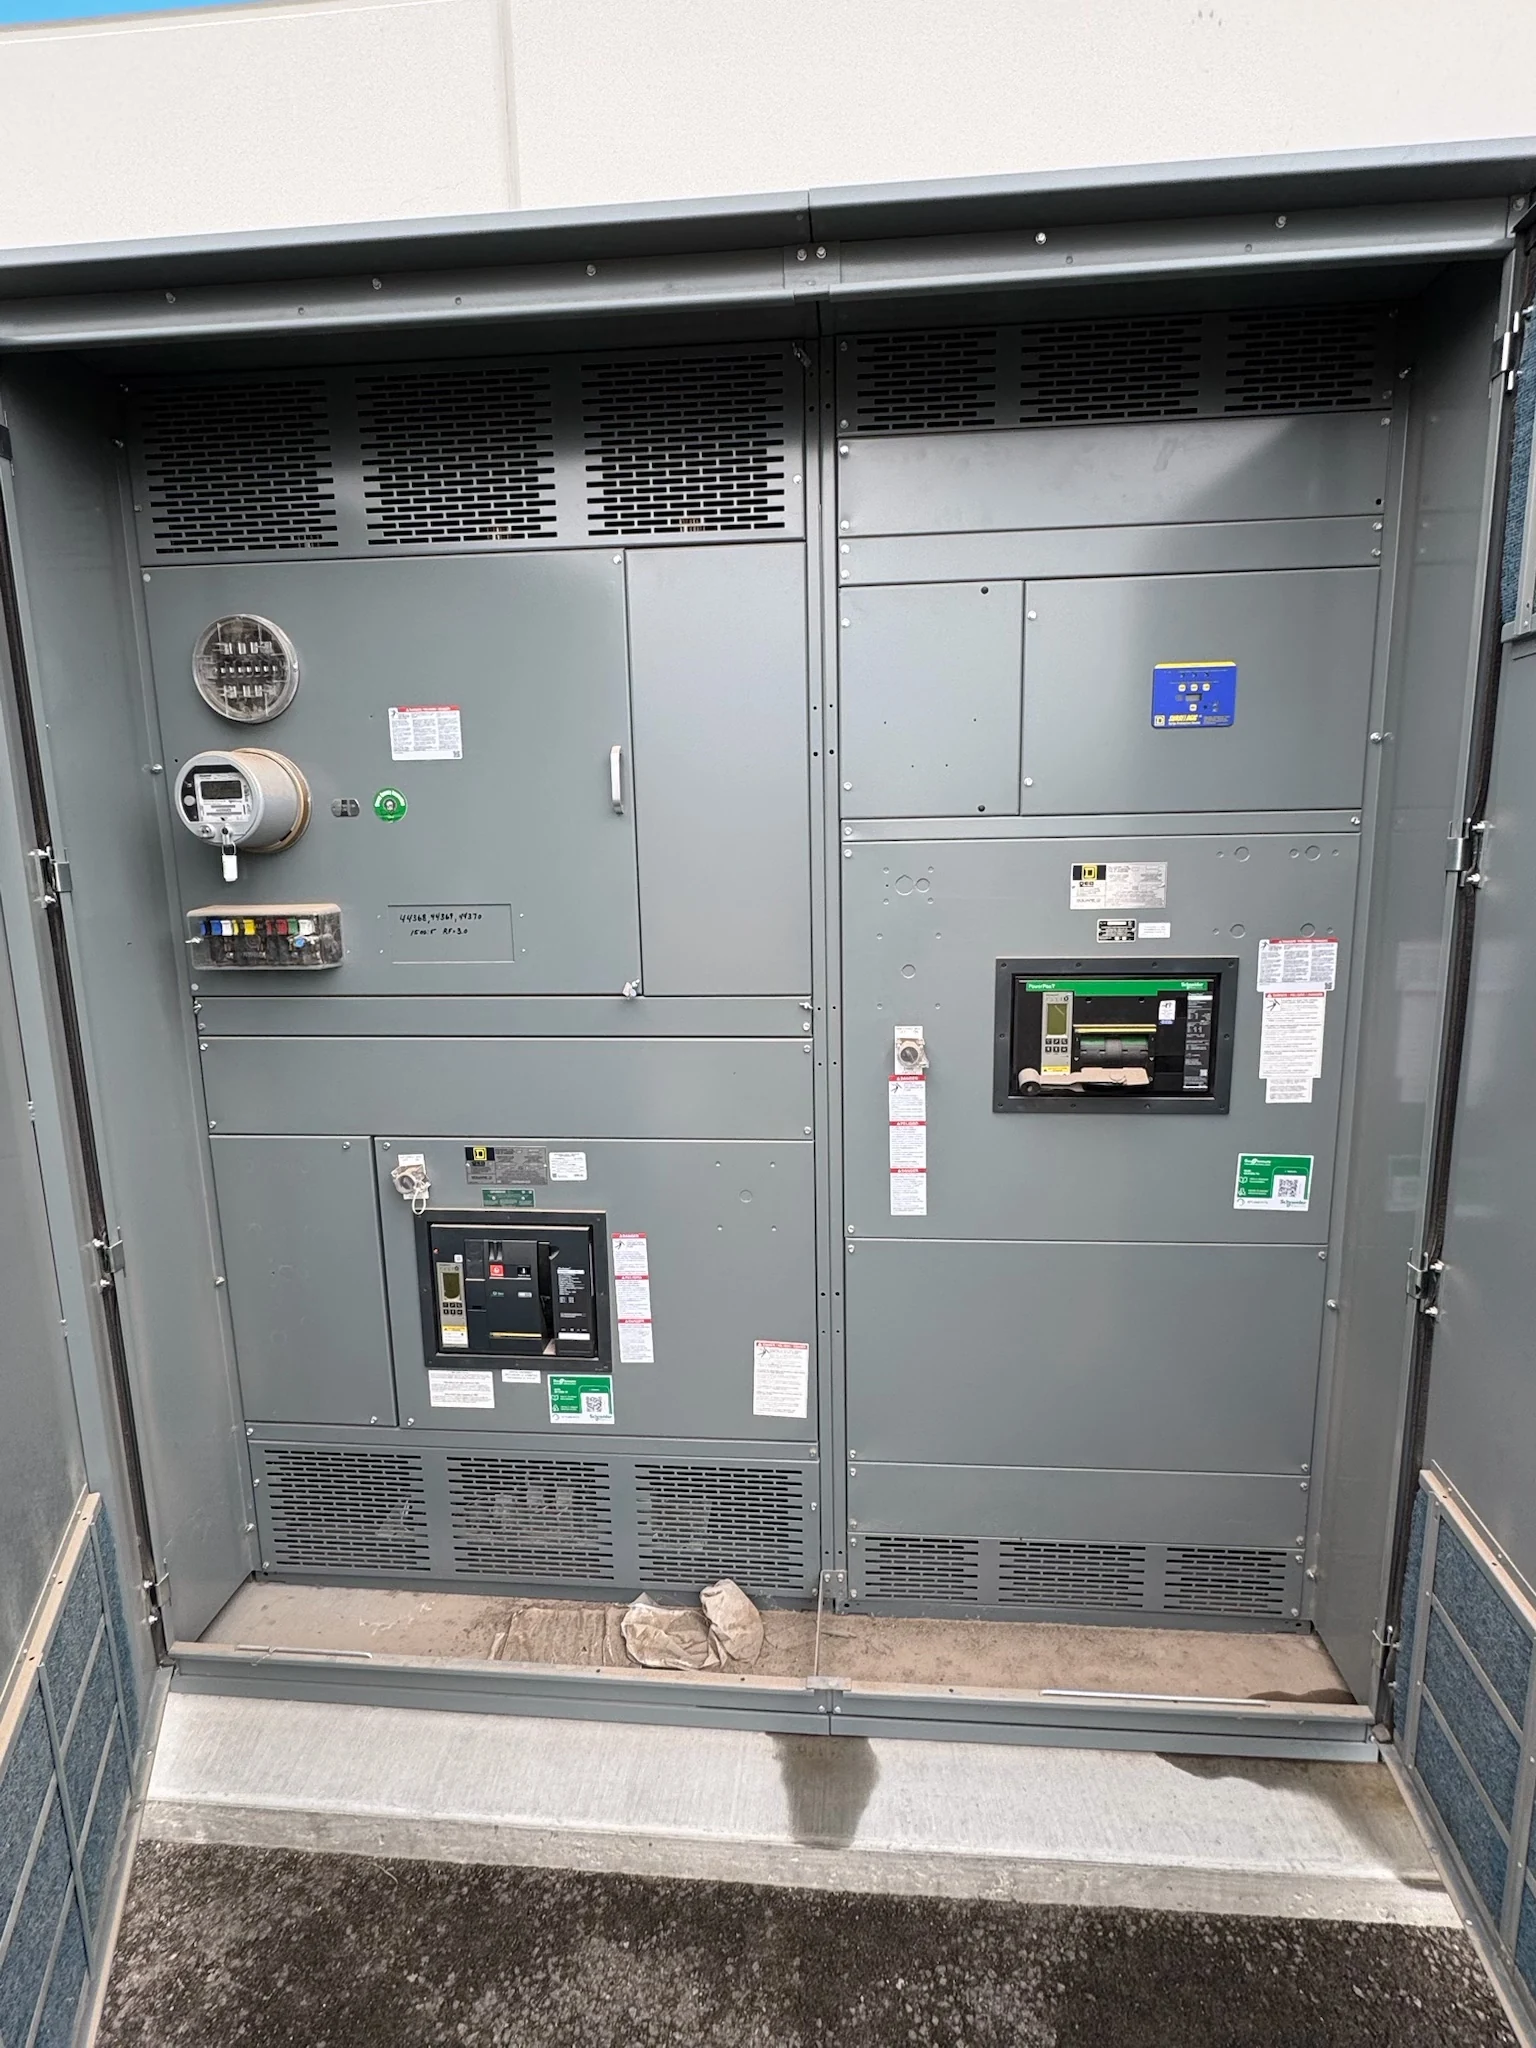
THE MANUFACTURER’S PERSPECTIVE — 02
A well-planned panelboard does more than distribute power to branch circuits: it gives installers room to bring conductors into the enclosure and gives facility personnel practical access over its working life. For a new assembly, the drawings, site dimensions and installation responsibilities should be coordinated before purchase, not discovered after the wall is closed or the feeder is installed.
Start with the distribution plan
Provide the manufacturer with the one-line diagram and a panel schedule showing the source, system configuration, incoming feeder, branch loads and proposed spare circuits. Identify whether the design calls for a main breaker or main lugs and indicate any metering or other accessories. These choices affect cabinet space, incoming connections and the upstream protection interface.
The engineer should also supply the available fault current at the panelboard and the relevant upstream protective-device information. The assembly and its devices need appropriate ratings for the actual installation. If a series-rated combination is proposed, verify the specific tested and marked combination and its acceptance for the project rather than assuming any two breakers will qualify.
Reserve space for the enclosure and its users
Ask for dimensioned drawings showing cabinet width, height and depth, mounting provisions, door swing and access to the interior. A surface-mounted cabinet can simplify coordination with an existing wall, while a recessed installation may suit a finished corridor. Recessing, however, makes wall depth, structural framing and any required fire-rated construction important design interfaces.
The project designer and authority having jurisdiction should evaluate working space, dedicated electrical space and access under the applicable code and local requirements. Keep door swing, permanent obstructions and the route to the equipment in the layout review. A cabinet that fits a wall on paper may still be impractical if its cover or door cannot be opened for service.
Plan the feeder and branch circuit entries
Show the intended top, bottom or other cable-entry locations and the conduit arrangement on the drawings. Identify conductor material, size and quantity, including neutral and equipment grounding conductors, so the manufacturer can evaluate terminal provisions and wiring space. A crowded entry area may require a larger cabinet or a different routing plan, even when the load schedule is unchanged.
Coordinate allowed conduit-entry areas and field openings with the assembly instructions and the approved drawings. Do not assume that an apparently empty portion of the enclosure is available: buswork, terminals or internal barriers may occupy it. The installing contractor should resolve conduit supports and bending space with the design team before adjacent trades fill the route.
Match the enclosure to the installation
Describe whether the panelboard will be indoors or exposed to weather, washdown, dust, humidity or corrosive conditions. The specified enclosure type and construction should suit that environment, subject to manufacturer review. An enclosure selected for the conditions can also change the mounting arrangement, footprint, access provisions and treatment of field penetrations.
Discuss ambient conditions and ventilation with the electrical and mechanical designers. A tightly enclosed or poorly ventilated location can affect equipment suitability, so use project-specific manufacturer guidance rather than assuming the same loading applies everywhere. Verify the listing, labeling and any permitted field modifications for the particular panelboard and its intended installation.
Coordinate delivery and field connections
Before releasing the order, compare shipping dimensions and weight with the unloading point, doorways, elevators and final route. Confirm who receives the cabinet and interior, where they will be stored, and how they will be protected from moisture and construction damage. If components ship separately, agree on identification, handling and assembly responsibilities.
The approved drawings should identify incoming and outgoing terminals and the grounding and neutral arrangements appropriate to the system. Have the contractor check that field conductors and terminations match those provisions. Qualified personnel make the connections using the manufacturer’s instructions and project procedures; the manufacturer’s equipment scope should be distinguished from installation and field testing.
Use submittals to protect the schedule
Request a proposal that identifies the panelboard scope, device schedule, enclosure, drawings, listing documentation and any stated exceptions. The submittal should give the engineer and contractor enough information to check dimensions, conductor interfaces and branch-circuit assignments against the latest design. Reconcile changes before approval, since a revised feeder or circuit count can affect fabrication and the installation plan.
Coordinate drawing review, procurement, delivery, wall completion and inspection milestones with the manufacturer and contractor. For an occupied facility, the owner should arrange any required outage and access approvals. At turnover, collect the final panel schedule, applicable instructions and agreed inspection or test records; qualified electrical personnel should complete site verification and commissioning under the project safety plan.
LET'S BUILD SOMETHING RELIABLE — 03
Ready to talk
switchgear?
Tell us about the new equipment your project needs. Include as much or as little detail as you have today.
(951) 403-5738CALL TO DISCUSS YOUR PROJECT