
BUILT IN THE USA. READY FOR YOUR PROJECT.
2,500-Amp Switchgear: Layout and Connection Planning
A 2,500-ampere designation is a starting point for a distribution project, not a complete physical design.
DIRECT FROM THE MANUFACTURER / NEW EQUIPMENT
THE MANUFACTURER’S PERSPECTIVE — 02
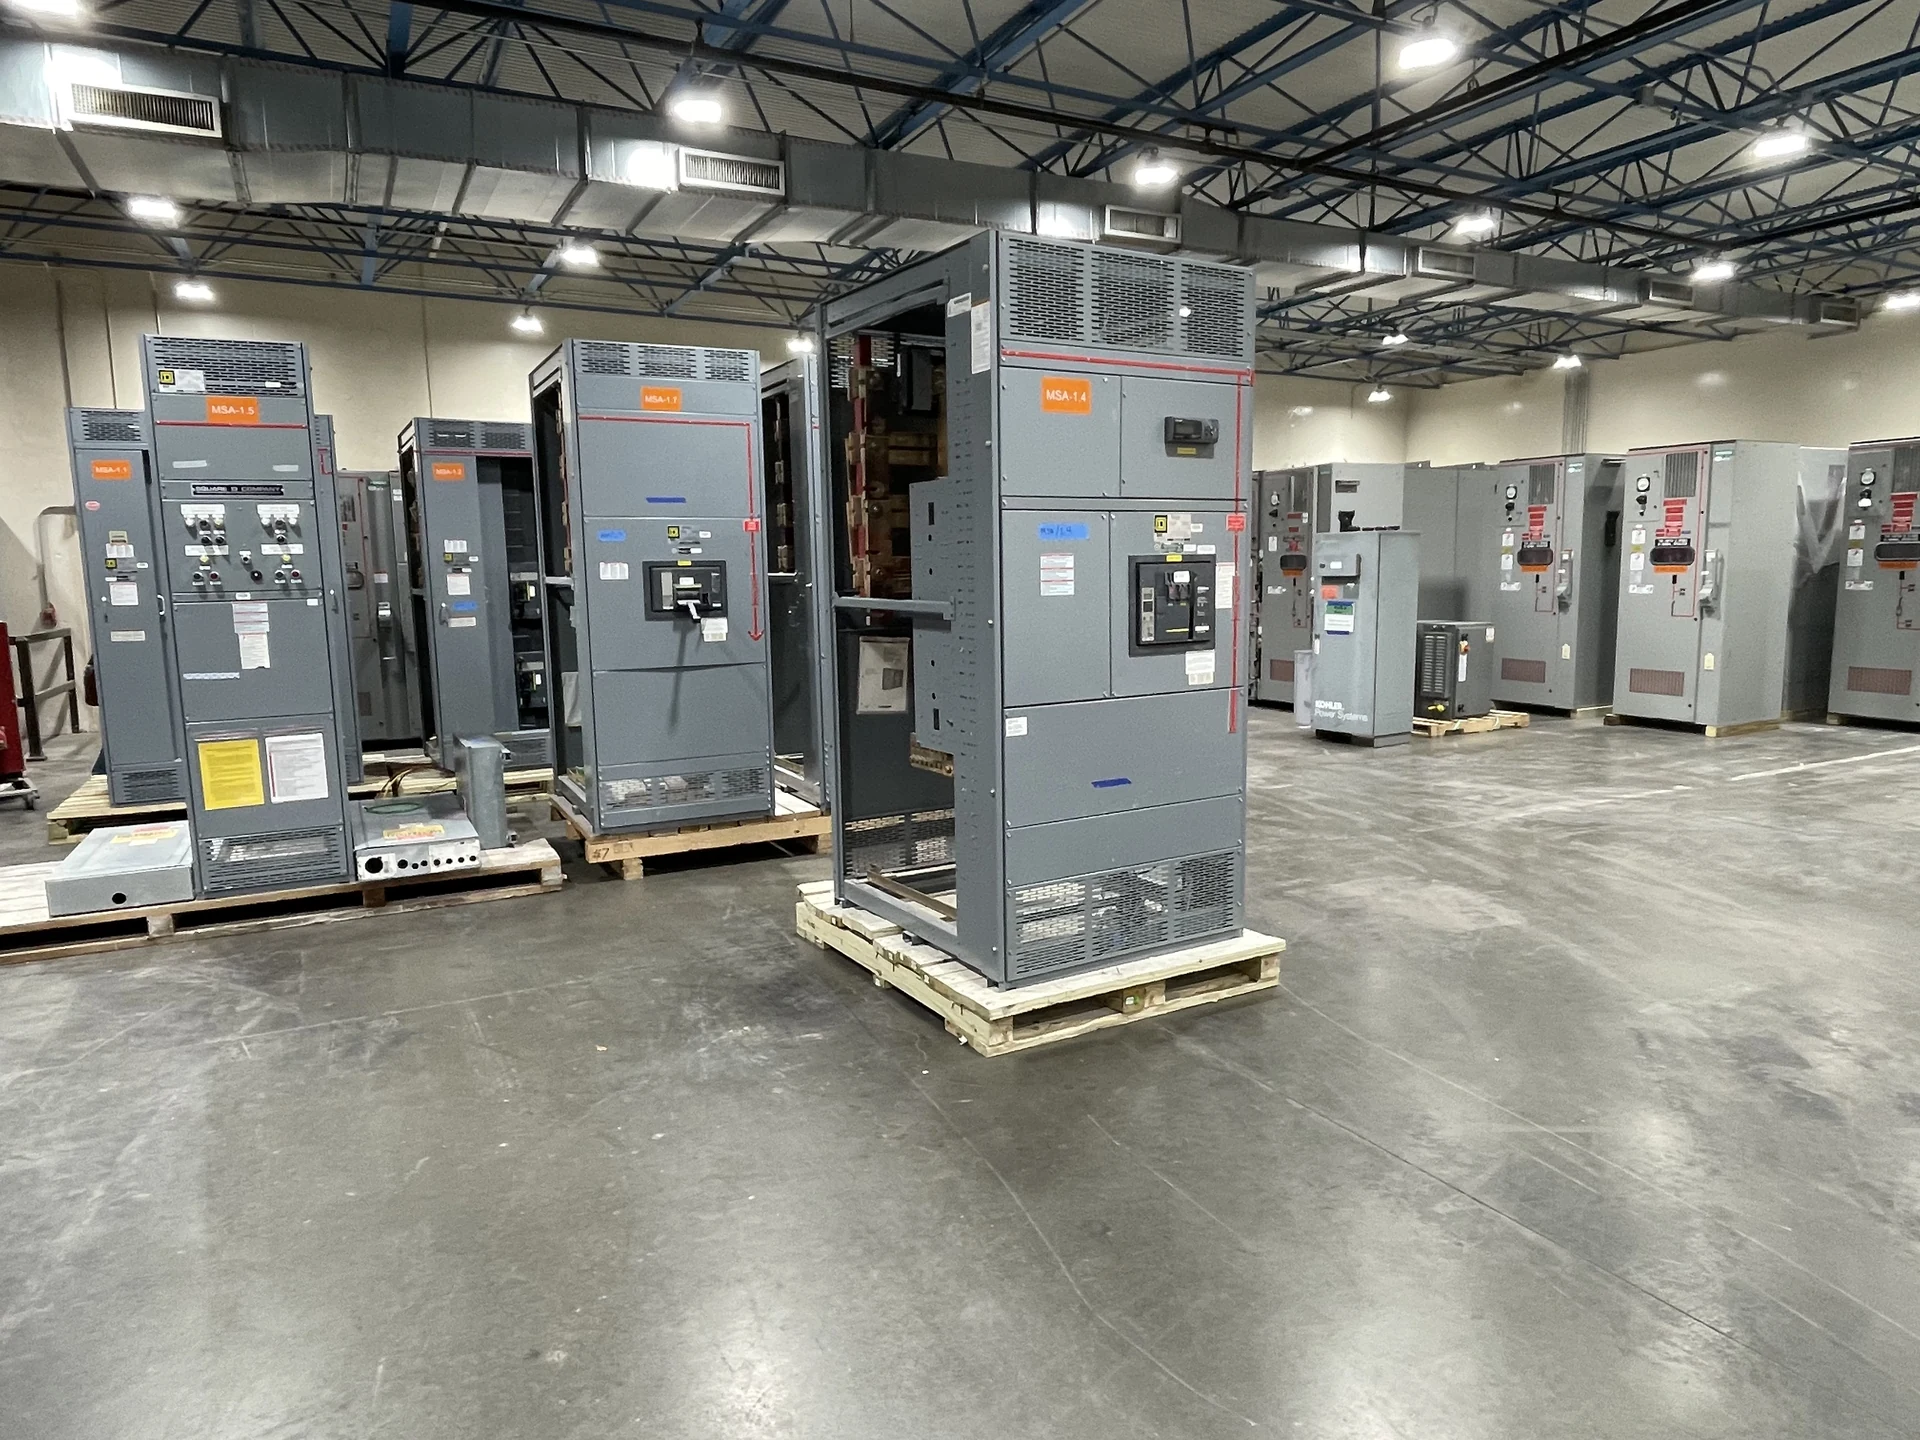
A 2,500-ampere designation is a starting point for a distribution project, not a complete physical design. The number of conductors, point of entry, service access and building constraints can determine whether a proposed lineup actually fits. For a new assembly, the manufacturer and project engineer should confirm the equipment type, availability and actual ratings before the layout is committed.
Start with the system and the space
Provide a current one-line diagram showing sources, main and feeder devices, grounding arrangement and planned future connections. Add the system voltage, phase and wire configuration, load information, available fault current and desired continuous-current class. These inputs help engineering assess the assembly as a whole; a 2,500-ampere label alone does not establish bus capacity, fault duty or a suitable enclosure.
A dimensioned room or site plan should show the intended lineup position, ceiling and door heights, floor elevations and nearby obstructions. Indicate whether the equipment will be indoors or outdoors, and identify any space reserved for future sections. An early plan can reveal a conflict between the shortest feeder route and the room needed for installation and maintenance.
Plan cable landing and routing together
For each incoming and outgoing circuit, identify the conductor material, insulation, size, number of parallel conductors per phase and grounding conductors, as determined by the project engineer. The manufacturer can then review terminal quantities, conductor bending space and compatible lugs. Large feeders may require more termination room than the device itself, so a compact electrical arrangement is not automatically a compact installation.
Show whether conduits or cable trays approach from above or below, their proposed locations and any restrictions imposed by the floor or building structure. Coordinate entry areas with internal barriers, cable supports and access to terminals. The engineer and manufacturer should also address fault-related conductor restraint and applicable installation requirements; field changes to enclosure openings need approval rather than an assumption that any location will work.
Resolve busway, neutral and metering interfaces
A busway or transformer connection needs more than a line on the one-line diagram. Exchange interface elevations, flange and connection details, phase orientation, support points and alignment tolerances with the adjoining equipment supplier. Decide who supplies the transition and its supports. A direct bus connection can reduce cable congestion, but it makes accurate positioning and cross-vendor coordination especially important.
Identify neutral and equipment-ground connections separately, including termination capacity and any project-specific neutral sizing. Where utility or customer metering is required, document the responsible party, physical space, instrument-transformer arrangement and wiring interfaces. Utility acceptance requirements, where applicable, should be checked early; an attractive layout is not useful if the metering compartment or service connection is unacceptable.
Protect access and manage the environment
The footprint is only part of the space requirement. Show door swings, removable covers, cable access and, if the specified construction uses them, the handling envelope for drawout devices. The project team should verify working space and egress against the applicable code, authority requirements and equipment instructions rather than applying a clearance based solely on the current designation.
Ambient conditions, heat rejection and ventilation also affect the layout. Tell engineering about room cooling constraints, altitude, moisture, corrosive exposure and outdoor weather as applicable. Enclosure selection and component ratings must be reviewed for those conditions. Moving the lineup into a smaller room may save floor area while creating ventilation or service-access problems that require costly redesign.
Design the delivery and field-assembly path
Review the route from delivery vehicle to final position, including doorways, turns, elevator limits and floor loading. Ask for estimated shipping dimensions and weights, lifting provisions and the expected number of sections. Shipping splits may make a restricted route feasible, but they add field interfaces and require space for alignment and reconnection.
Coordinate foundation elevations, anchorage details and tolerances with the structural and installation teams. The proposal should distinguish factory assembly from field joining, cable termination and inspection responsibilities. Qualified personnel should perform field electrical work under the approved drawings, manufacturer instructions, applicable codes and site safety procedures; receiving equipment is not authorization to energize it.
Buy against a reviewed interface package
For a useful quotation, send the one-line, feeder and cable schedule, layout constraints, required access, environmental conditions and target project milestones directly to the manufacturer. Request general arrangement drawings, connection details, shipping splits, equipment weights and a clear list of exceptions. If the project calls for a UL 891 switchboard, verify that the proposed assembly and its configuration have the required project-specific listing.
Build review time into the schedule: the designer and installer need to reconcile drawings with the utility, busway supplier and building trades before released dimensions become construction assumptions. Agree on a document approval date, change-control process, testing scope and delivery responsibilities. Component availability, drawing revisions and site readiness can affect timing, so compare proposals by their documented scope rather than an unqualified delivery promise.
LET'S BUILD SOMETHING RELIABLE — 03
Ready to talk
switchgear?
Tell us about the new equipment your project needs. Include as much or as little detail as you have today.
(951) 403-5738CALL TO DISCUSS YOUR PROJECT