
BUILT IN THE USA. READY FOR YOUR PROJECT.
400-Amp Switchgear: Layout and Connection Planning
An assembly described as 400-amp switchgear starts a conversation about current capacity, not a finished footprint or connection plan.
DIRECT FROM THE MANUFACTURER / NEW EQUIPMENT
THE MANUFACTURER’S PERSPECTIVE — 02
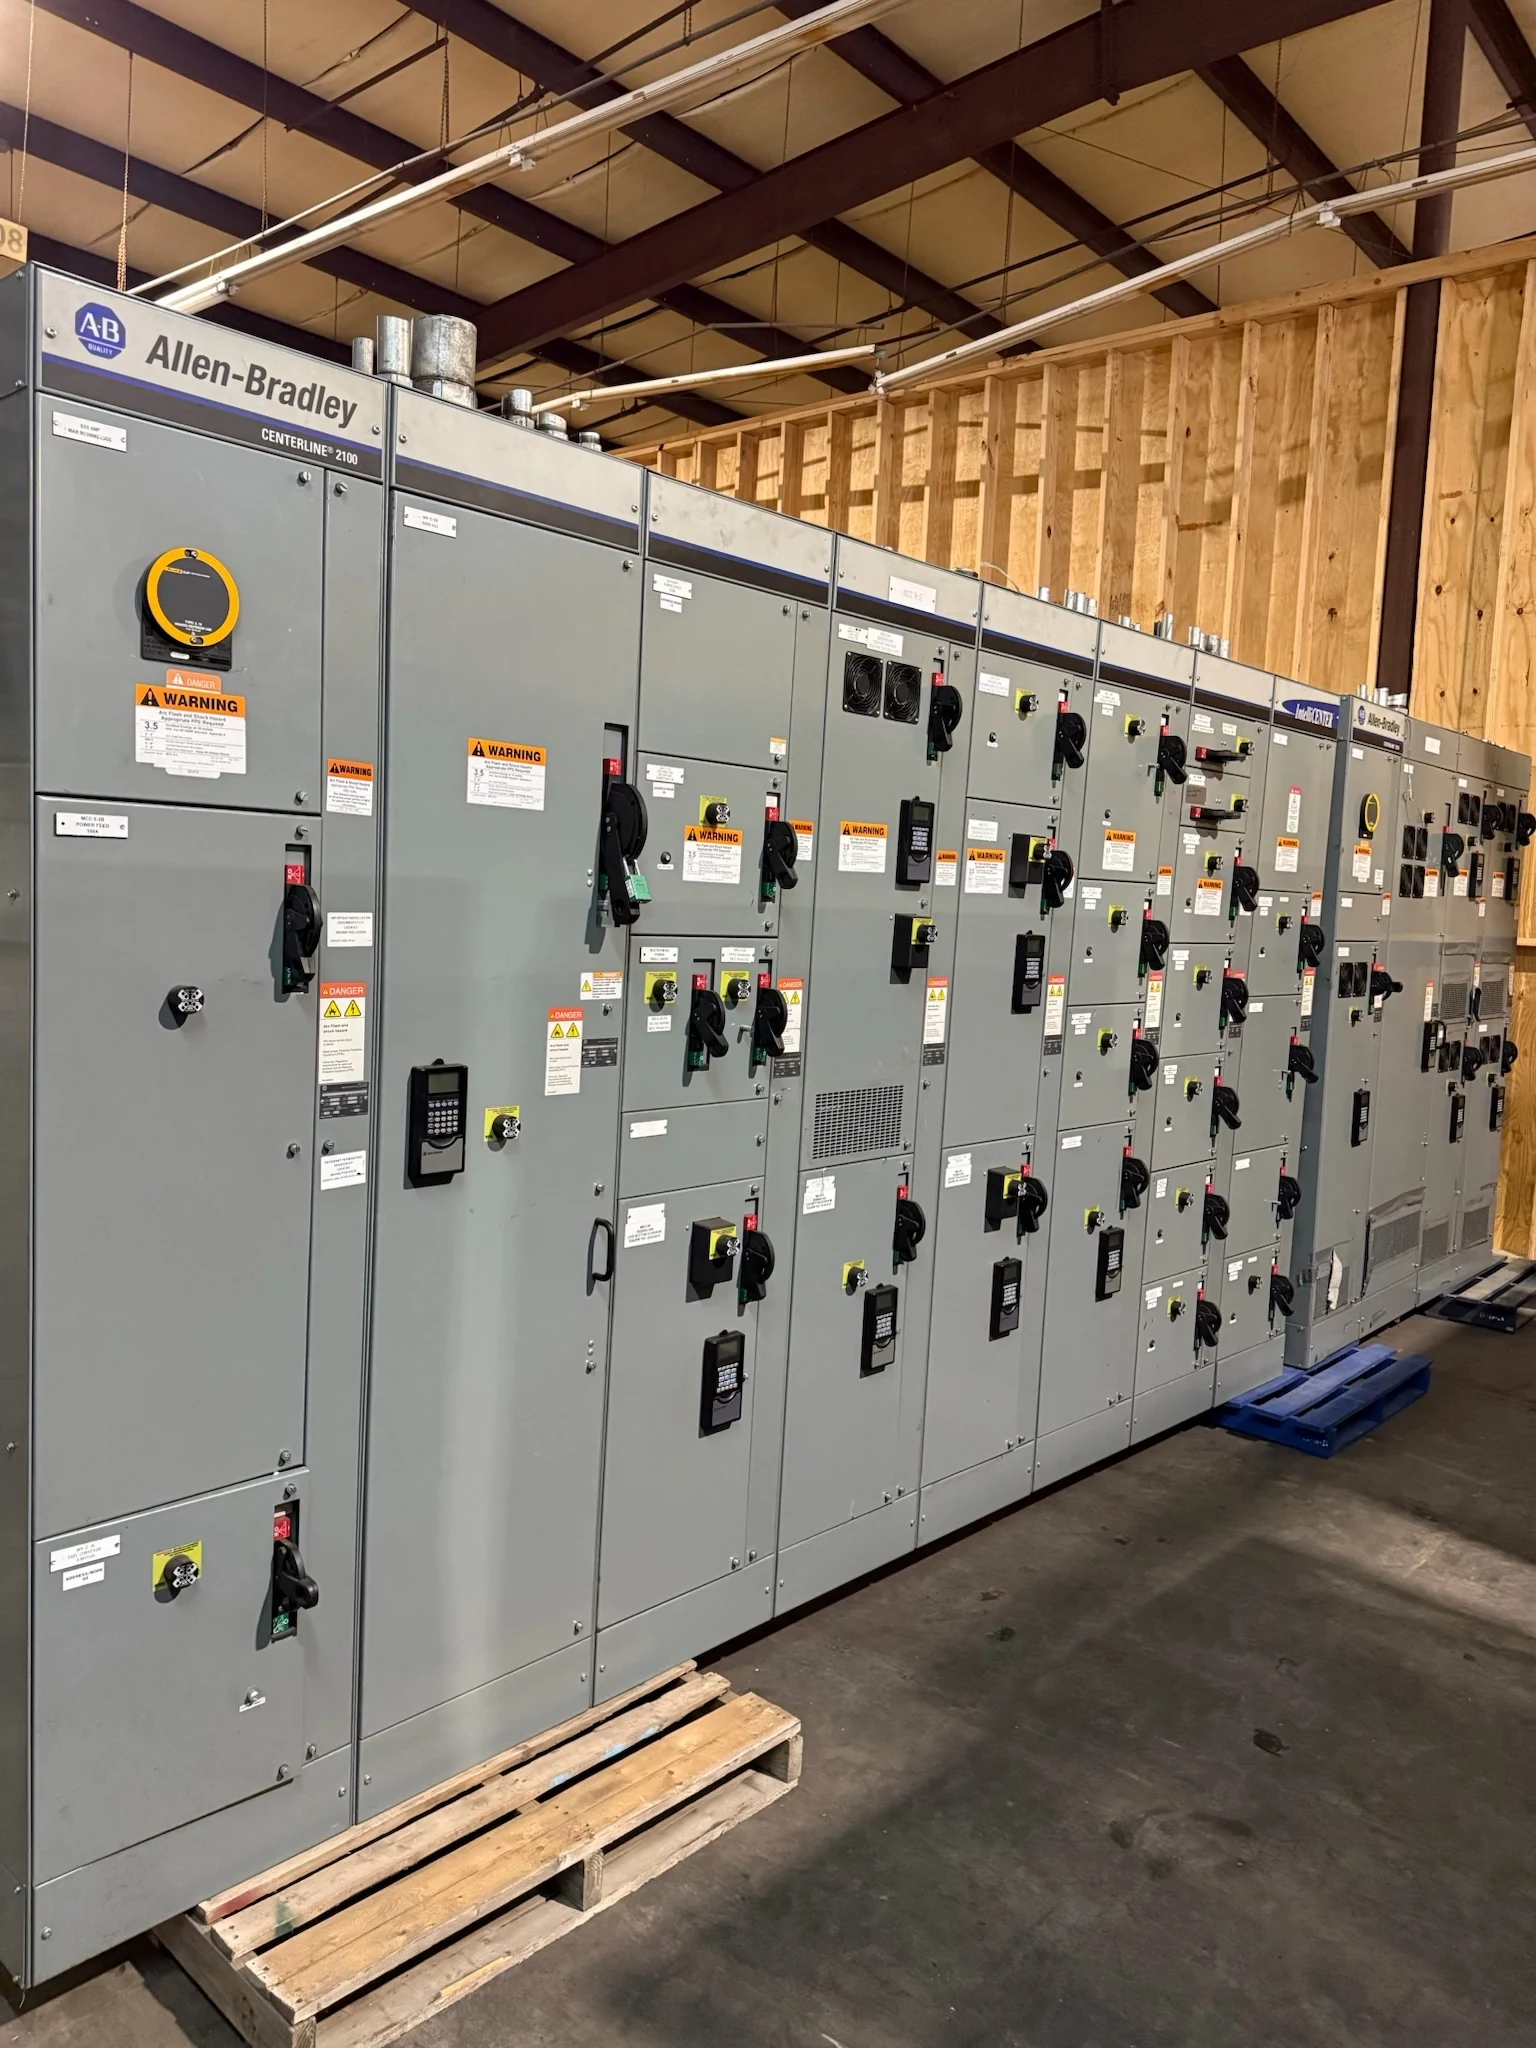
An assembly described as 400-amp switchgear starts a conversation about current capacity, not a finished footprint or connection plan. Cable approach, termination arrangement, access and installation sequence can change the width and depth of a proposed lineup. For a new assembly, the specifying engineer and direct manufacturer should confirm that the intended equipment, actual ratings and construction suit the project before the team commits to a room layout.
Reserve the space around the equipment
Begin with a scaled room plan and elevations, not just the available floor area. Show walls, door swings, columns, overhead piping and the intended front of the lineup. The manufacturer can use this information to develop a preliminary arrangement, while the project engineer checks required working space, dedicated electrical space and access under applicable rules.
Front-access construction may be attractive when the assembly must sit near a wall, but only if the proposed design permits that placement. Rear or side access may make certain connections or maintenance tasks easier while demanding a larger room. Include door opening, component removal and ventilation paths in the review; a compact cabinet that cannot be serviced is not a useful saving.
Choose cable entry before fixing the footprint
Identify whether incoming and outgoing circuits approach from above or below, and mark their proposed raceway routes on a coordinated plan. Top entry must coexist with overhead structure and other services; bottom entry depends on the slab, foundation and conduit locations. A 400-amp nominal current class does not by itself determine how much bending or termination space the selected conductors need.
Provide the number, size, insulation and material of conductors for each circuit, along with raceway sizes and any field-routing constraints. The engineer and manufacturer can compare this schedule with the available entry area, barriers and bending space. Extra cable compartments may increase the footprint, but can prevent an otherwise unworkable intersection between conduits and internal equipment.
Make the terminal schedule explicit
For each incoming and feeder connection, identify the device or bus termination, conductor count per phase and proposed lug arrangement. Confirm that terminals accept the specified conductor material and size, and that their quantity and temperature limitations are appropriate to the engineered design. Do not assume a device frame or ampere label automatically accommodates every cable arrangement.
Allow physical room for the installer to reach each termination and for future inspection without obstructing adjacent connections. If parallel conductors are proposed, their arrangement and termination capacity need specific engineering review. The equipment design must also address the available fault duty and required cable bracing; continuous-current capacity alone does not establish short-circuit suitability.
Coordinate neutral, ground and external interfaces
The one-line and conductor schedule should distinguish phase, neutral and equipment-grounding connections. State the system configuration, service or feeder role, neutral requirements and any bonding arrangement to be determined by the project engineer. Neutral and ground bus positions, conductor quantities and termination access can materially affect the interior layout, even when the phase connections appear straightforward.
Also identify utility metering requirements, if applicable, and any external meter, controls or monitoring connections. Separate power and control routing where required by the engineered design, and show who supplies external devices and wiring. Early utility and consultant review helps avoid locating a metering compartment or conduit entrance where another discipline has already reserved space.
Plan the delivery route and installation boundaries
Trace the path from unloading to final position, including vehicle access, doors, turns, floor capacity and lifting restrictions. Ask for shipping dimensions, weights and lifting provisions when the design is sufficiently developed. A split lineup can ease a difficult route, but introduces field alignment and connection work that must be included in the installation scope and schedule.
Coordinate foundation details, anchor locations and tolerances with the structural and electrical teams. The purchase agreement should identify responsibility for unloading, setting, anchorage, field cable, shipping-split connections and site testing. For a replacement project, the owner and contractor should also plan access and outage windows around affected loads rather than assuming a direct dimensional match.
Use submittals to resolve fit before fabrication
A useful quote package includes the one-line, load and feeder schedules, available fault-current information, room drawings, environmental conditions and desired entry directions. Ask the manufacturer to identify proposed construction, equipment ratings, footprint, access needs, termination details and exceptions. If a switchboard listing is specified, verify that the proposed assembly and its project-specific listing meet the requirement; do not infer a listing from the current class.
Set review milestones for drawings, utility requirements and release to fabrication, with named owners for unresolved interface questions. Changes to cable size or conduit approach after approval may require a revised layout and schedule. At handoff, request final drawings, relevant instructions and agreed test records; qualified electrical personnel perform installation and commissioning under applicable site procedures and manufacturer instructions.
LET'S BUILD SOMETHING RELIABLE — 03
Ready to talk
switchgear?
Tell us about the new equipment your project needs. Include as much or as little detail as you have today.
(951) 403-5738CALL TO DISCUSS YOUR PROJECT