
BUILT IN THE USA. READY FOR YOUR PROJECT.
600-Amp Switchgear: Layout and Connection Planning
A 600-ampere figure can start a distribution-equipment discussion, but it does not establish the size or arrangement of an assembly.
DIRECT FROM THE MANUFACTURER / NEW EQUIPMENT
THE MANUFACTURER’S PERSPECTIVE — 02
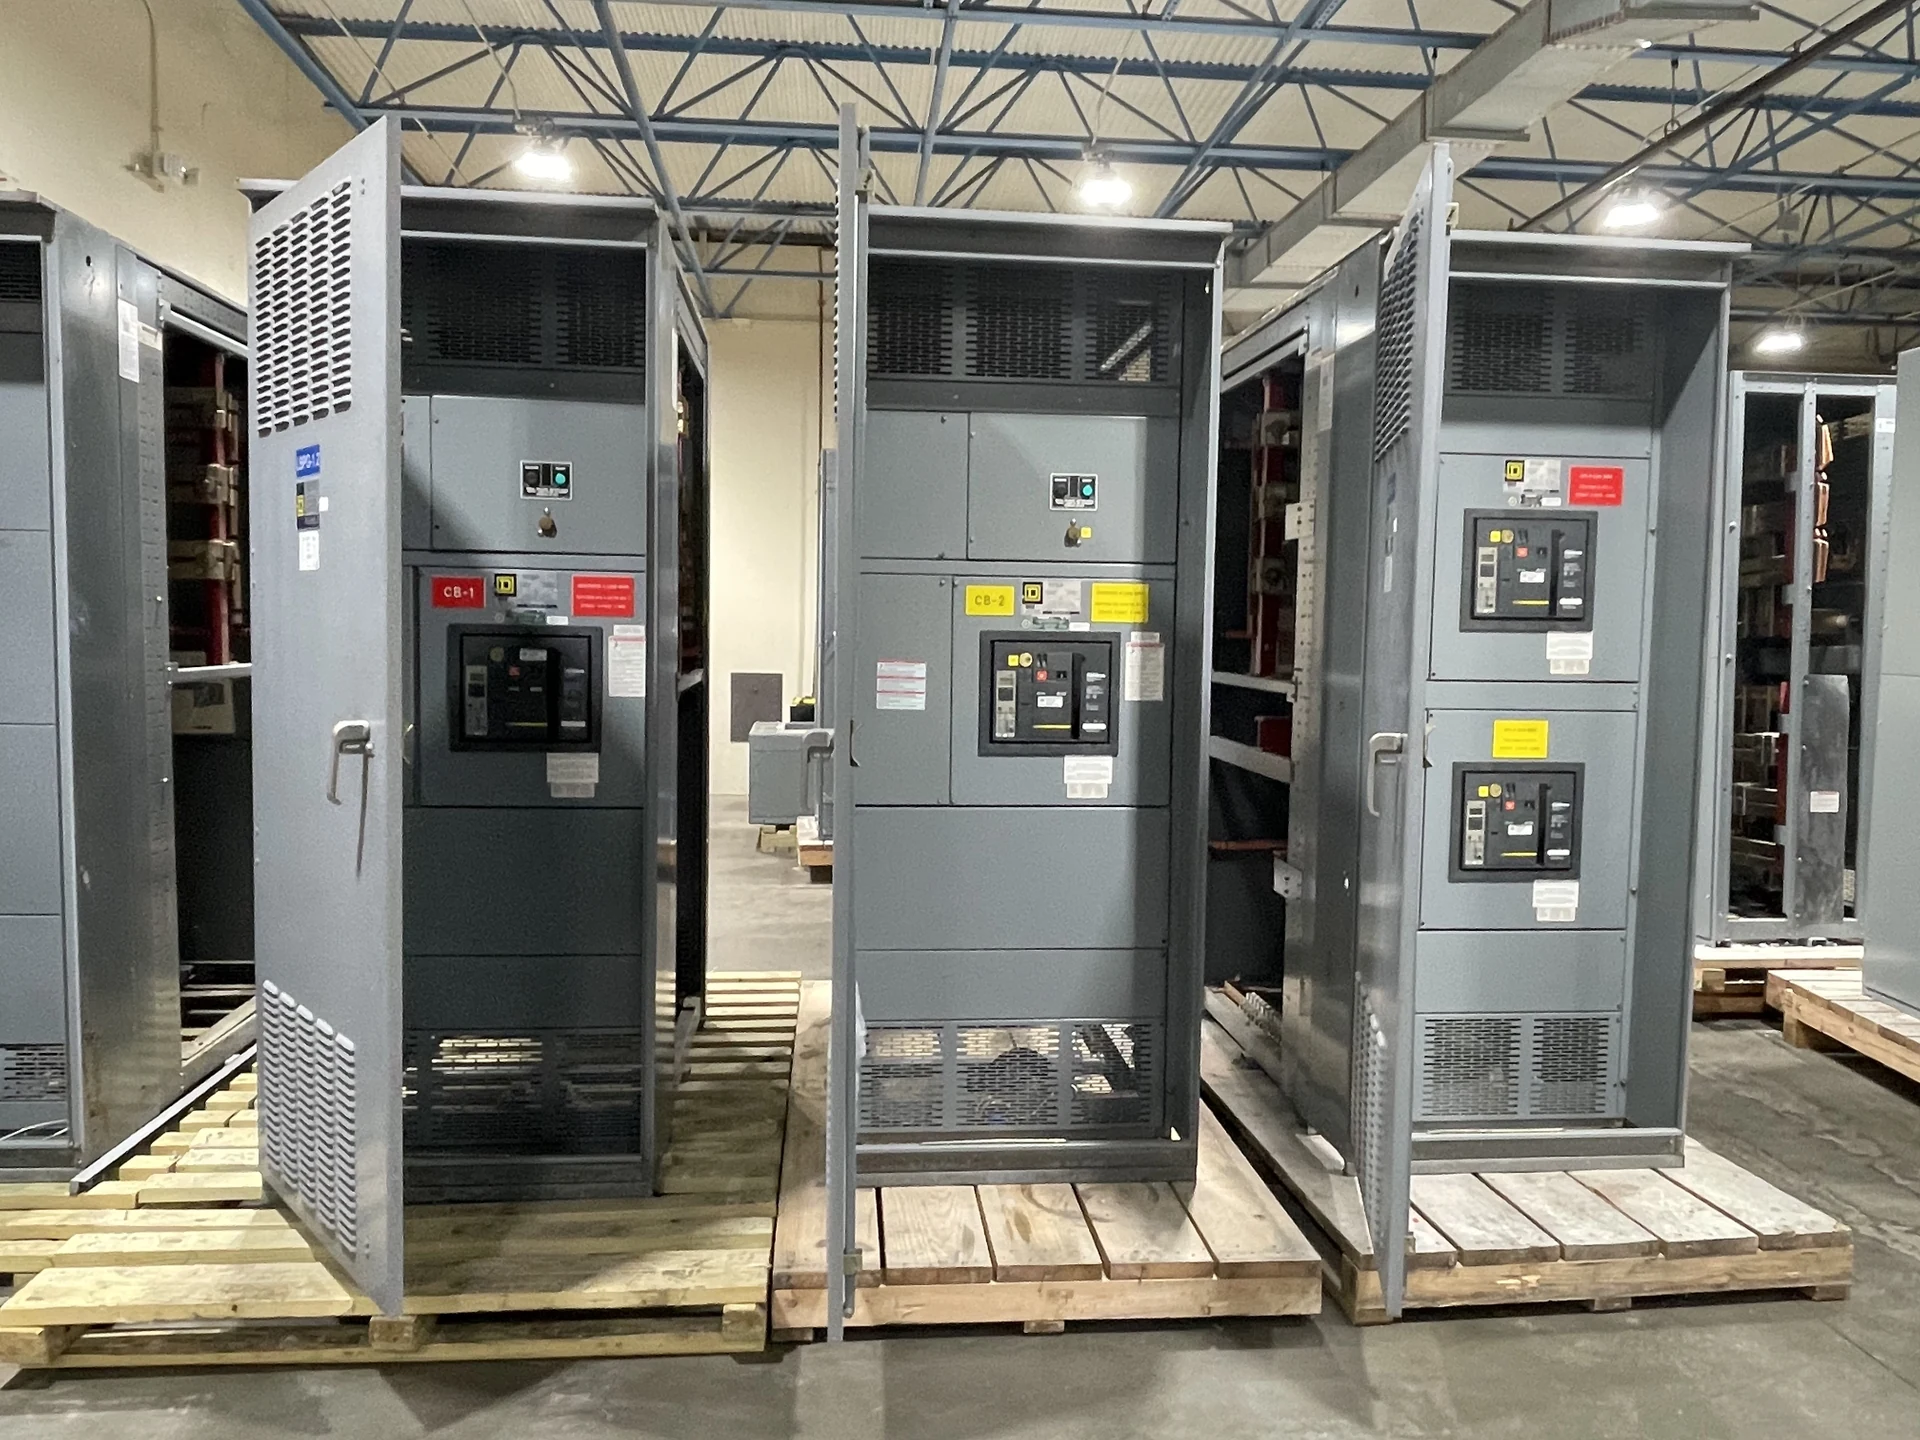
A 600-ampere figure can start a distribution-equipment discussion, but it does not establish the size or arrangement of an assembly. Cable routes, termination space, access and the path into the building may determine whether a proposed lineup fits. Owners, engineers and contractors should resolve these interfaces with the manufacturer before committing to a footprint or installation schedule.
Start with the system, not the enclosure
Supply an up-to-date one-line showing sources, service or feeder boundaries, main protection, outgoing circuits and any planned expansion. Identify system voltage, phases, wires, grounding arrangement and load information. A nominal 600-amp class is a starting point; engineering must confirm the actual assembly, bus and device ratings for the proposed application and operating conditions.
The distinction matters when the lineup includes multiple feeders. Space for several terminations and devices may drive a wider enclosure than a simpler arrangement, even if the main current figure is unchanged. Available fault current and protection requirements can also influence construction and components; current capacity alone does not establish fault-duty suitability.
Give the cable design room to work
For each incoming and outgoing circuit, identify conductor material, size, insulation, quantity per phase and any neutral and grounding conductors. The installing contractor and engineer should coordinate conductor selection with applicable requirements and terminal temperature limitations. The manufacturer can then review whether the proposed terminals and the space around them suit those conductors.
Top entry can complement an overhead cable route; bottom entry may align better with an underground duct bank or raised distribution space. Neither is automatically smaller or cheaper. Conduit locations, cable bending space, lug orientation and access for field termination all need review together. Do not assume a single conductor arrangement applies to every 600-amp project.
Reserve access beyond the footprint
A dimensioned room plan should show walls, doors, columns, piping, ceiling obstructions and the intended cable paths. Ask for equipment elevations and a plan view showing overall dimensions, door swing and removable panels. A lineup that fits between walls on paper can still leave inadequate space for inspection, maintenance or moving a component.
The project engineer and authority having jurisdiction should evaluate required working space, dedicated equipment space and egress under the applicable rules. Also check service access recommended for the proposed construction. Indoor and outdoor locations present different constraints, including weather exposure, drainage, ventilation and the ability to reach doors without obstructing circulation.
Resolve neighboring equipment interfaces
Transformer secondary terminals, utility metering provisions and adjacent busway connections each create different dimensional and approval dependencies. Provide the location, connection type and responsibility for each interface. Where a utility is involved, obtain its project-specific service and metering requirements early; a workable customer layout is not by itself utility approval.
A connection schedule should distinguish factory-supplied terminals from field-supplied cable, conduit and hardware, and identify neutral and grounding interfaces. If metering or remote monitoring is required, document control power, communication method, terminal points and who supplies the external network. These details prevent a compact electrical layout from becoming a crowded controls compartment.
Plan the delivery route and installation split
Measure the route from unloading point to final position, including doors, turns, floor capacity and overhead restrictions. Request estimated shipping dimensions, weights, lifting provisions and any required shipping splits as the design develops. Smaller sections may ease access but introduce field alignment and connection work that should be included in the installation scope.
Coordinate foundation dimensions, anchorage criteria and tolerances with the structural designer and installer. Define who handles unloading, rigging, assembly of shipping sections and field connections. Equipment drawings should identify attachment and connection interfaces; the contractor should use the approved instructions and a project-specific handling plan rather than relying on a preliminary sketch.
Buy against reviewed drawings and milestones
Request a quotation for a new assembly with a defined one-line, feeder schedule, proposed room plan and expected deliverables. Compare actual ratings, dimensions, enclosure construction, terminal provisions, testing scope and documented exceptions rather than only the headline amperage. For an appropriate switchboard, confirm whether UL 891 listing is required and verify the proposed assembly’s project-specific listing.
Agree on dates for design inputs, submittal review, utility decisions, procurement and site readiness; changes to cable routes or room dimensions after approval can affect both fabrication and scheduling. Qualified electrical personnel should plan field installation, inspection, testing and energization under site procedures. Final drawings, instructions and agreed test records support a clean handoff to the owner.
LET'S BUILD SOMETHING RELIABLE — 03
Ready to talk
switchgear?
Tell us about the new equipment your project needs. Include as much or as little detail as you have today.
(951) 403-5738CALL TO DISCUSS YOUR PROJECT