
BUILT IN THE USA. READY FOR YOUR PROJECT.
Pad-Mounted Switchgear: Installation and Access
A pad-mounted switching assembly must fit more than its concrete foundation.
DIRECT FROM THE MANUFACTURER / NEW EQUIPMENT
THE MANUFACTURER’S PERSPECTIVE — 02
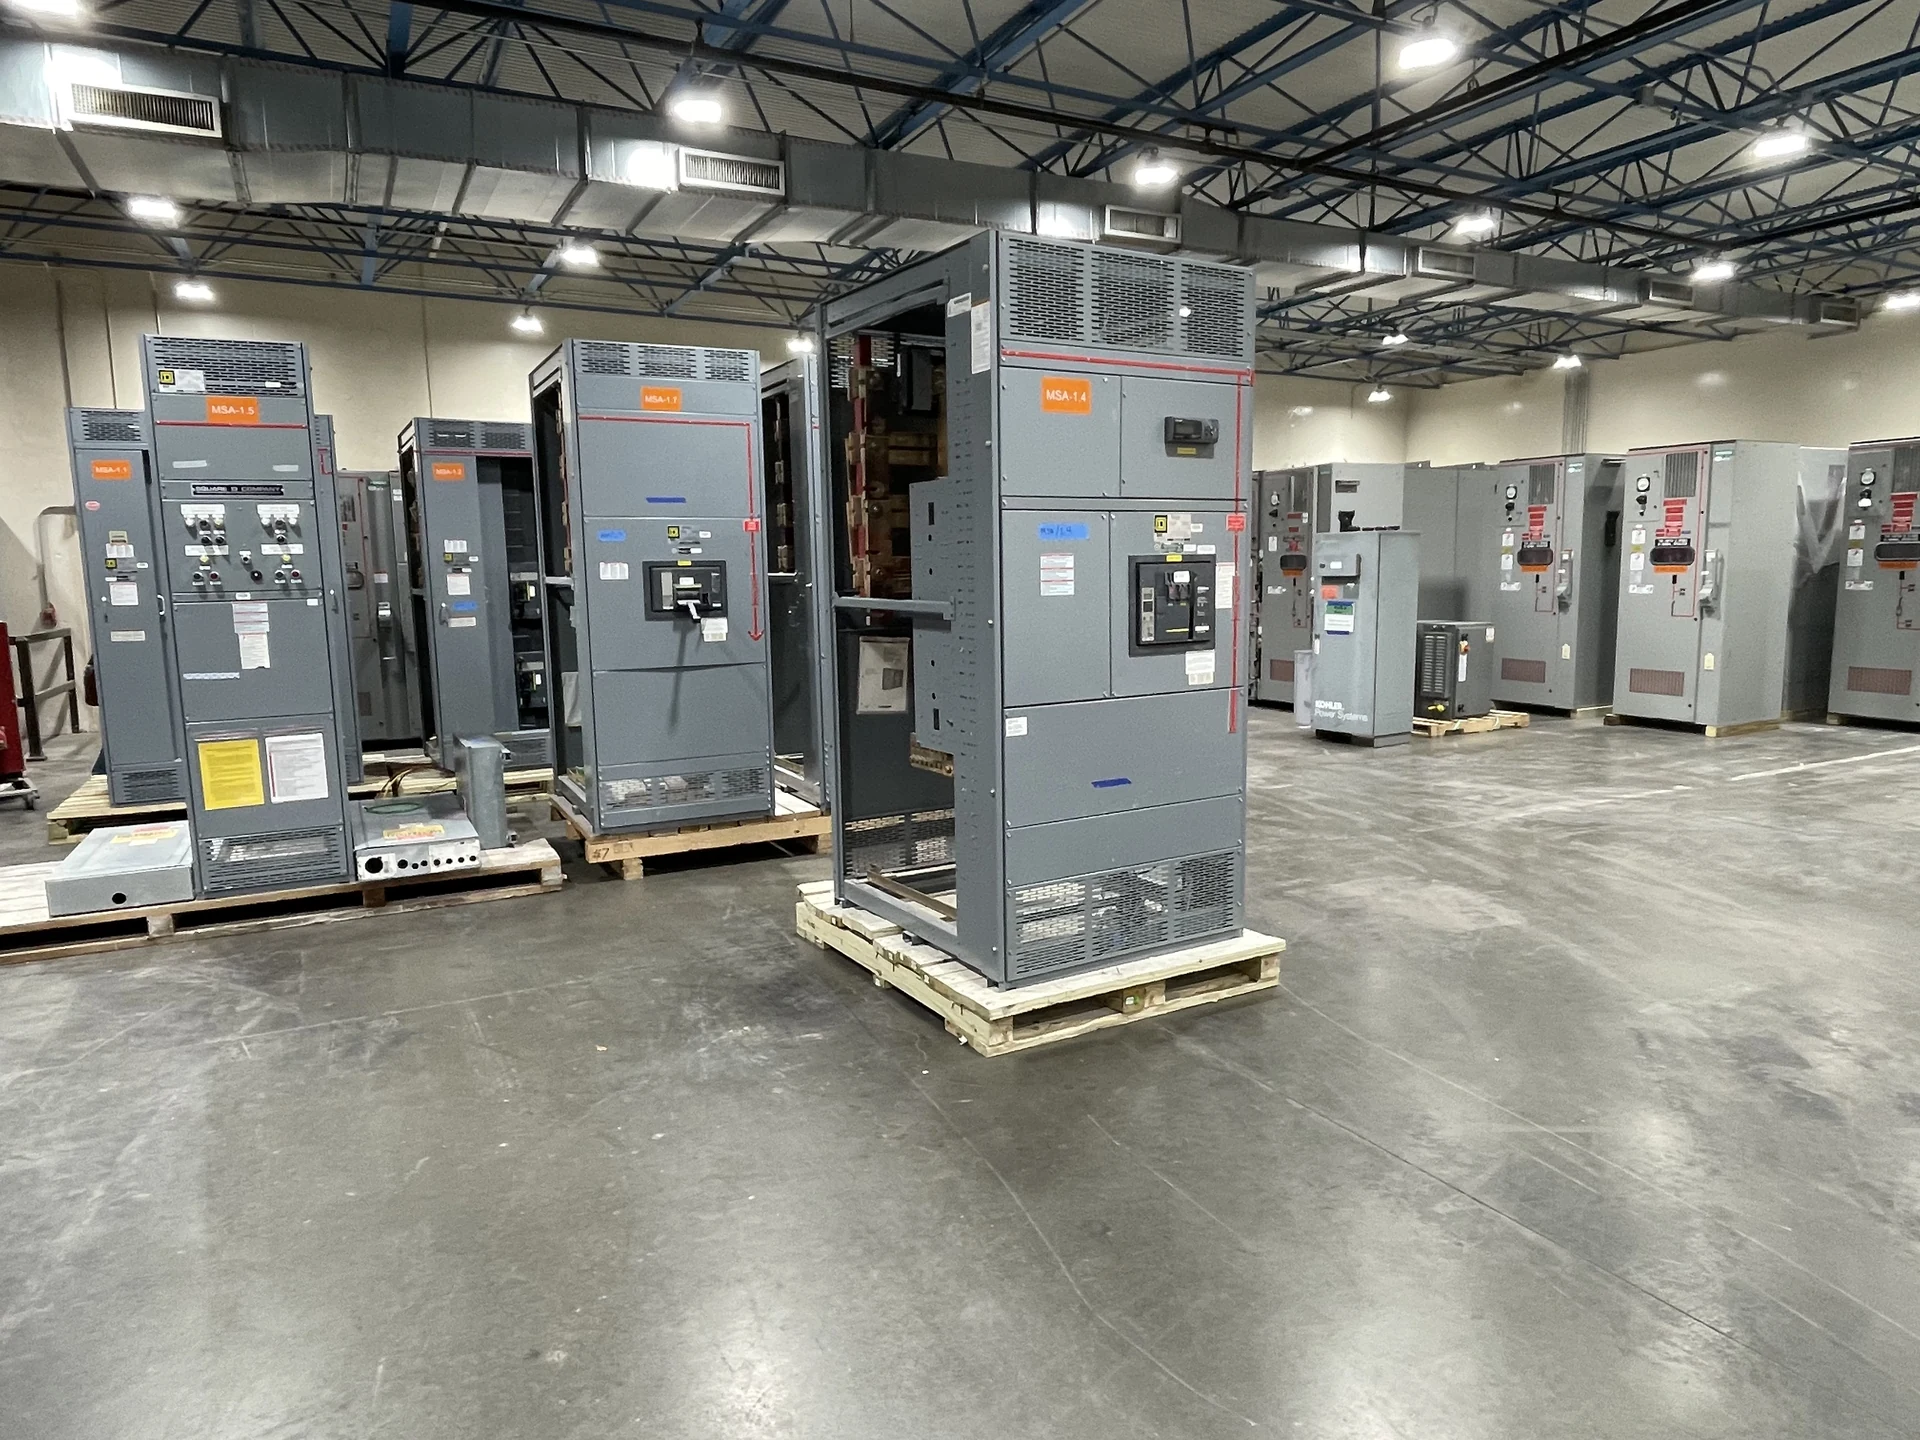
A pad-mounted switching assembly must fit more than its concrete foundation. Its doors, underground cables, drainage, lifting path and working areas all compete for space. For owners, electrical engineers and contractors, the best time to resolve those interfaces is before ordering new equipment. A direct manufacturer can then review the intended layout against the electrical specification and the realities of the site.
Fix the footprint before the foundation
Start with a site plan showing the proposed pad, finished grade, nearby structures, vehicle access and underground obstructions. Provide the one-line diagram, expected lineup configuration and any utility requirements. The manufacturer can develop an equipment outline for review, but the project’s civil and structural designers must establish the foundation design and verify that it suits the actual equipment.
Ask for dimensions that distinguish the enclosure outline from the foundation opening, mounting points and cable-entry area. A compact footprint may appear attractive yet leave too little space for cable bends or future feeders. Confirm equipment weight, support requirements and anchorage information before the pad is finalized; coordinate any changes to the lineup with the foundation drawings.
Plan access in every direction
Show door swing, removable panels and the spaces needed for authorized inspection and maintenance on the site plan. An enclosure placed near a wall, fence or transformer can physically fit while blocking a door or restricting a cable compartment. The design team should determine applicable working and access clearances from the equipment, site conditions and governing requirements rather than assuming a standard dimension.
Consider the complete service life of the site, not just its opening day. Landscaping, security barriers, snow storage where relevant and future construction can interfere with access. If both utility and customer personnel need access to separate compartments, define their boundaries and locking arrangements early and obtain the responsible parties’ approval before releasing the drawings.
Coordinate the underground cable approach
Provide the anticipated incoming and outgoing cable quantities, conductor sizes, insulation and termination requirements, along with conduit or duct-bank routes. The manufacturer and engineer should review entry locations, available bending space, termination interfaces and the separation required by the design. Conduit locations should be coordinated against approved equipment drawings, not an assumed cabinet centerline.
A bottom-entry arrangement reduces exposed overhead routing, but it makes the foundation opening and duct-bank alignment important. Allow for cable movement and installation space as determined by the cable and equipment suppliers. Identify who furnishes terminations, connectors, grounding connections and any field-fitted components, because an unclear division can delay the installation even when the assembly arrives on time.
Account for water, heat and the site environment
An outdoor enclosure must be selected for the actual exposure. Share anticipated ambient conditions, water accumulation, corrosive agents, direct sun and any airborne contamination with the manufacturer. The project team should coordinate grading and drainage so water does not collect around the foundation or cable entrance. Flood exposure and protective barriers require site-specific civil review.
Ventilation, condensation control and enclosure openings can affect placement and maintenance access. An arrangement that shelters the equipment from weather must not obstruct its intended airflow or doors. Discuss any heaters, auxiliary power and monitoring as project requirements, and determine their supply and field-connection responsibilities rather than assuming they are included.
Make delivery and placement part of the purchase
Review the route from the receiving point to the pad: truck access, overhead restrictions, ground bearing conditions and available staging area all matter. Request shipping dimensions, weights, lifting provisions and any shipping splits in the submittal package. The rigging contractor can then develop a site-specific handling plan using the manufacturer’s instructions and the actual lifting equipment available.
If the assembly ships in sections, identify who aligns and joins them, who provides materials for field connections, and what inspection records are required. A smaller shipping section may simplify access but add field work and coordination. Confirm receiving, storage and weather-protection responsibilities in the purchase scope, particularly if the foundation will not be ready at delivery.
Close the interfaces before energization
The quotation and submittals should identify the equipment outline, one-line, cable-entry details, grounding interface, applicable ratings, assembly documentation and agreed factory checks. Compare exclusions as closely as included items: foundation work, underground cables, utility coordination, field testing and commissioning may belong to different parties. Verify the proposed equipment and any required listing against the project specification.
Build the schedule around drawing review, utility approvals, foundation completion, delivery, field connections and acceptance testing, with time for comments and revisions. The owner and contractor coordinate outages and site access where an existing system is involved. Installation, testing and energization require appropriately qualified personnel following approved procedures, applicable requirements and the equipment manufacturer’s instructions.
LET'S BUILD SOMETHING RELIABLE — 03
Ready to talk
switchgear?
Tell us about the new equipment your project needs. Include as much or as little detail as you have today.
(951) 403-5738CALL TO DISCUSS YOUR PROJECT