
BUILT IN THE USA. READY FOR YOUR PROJECT.
High-Voltage Switchgear: Installation and Access
A high-voltage switching project may place an enclosure in a constrained electrical room or a dedicated outdoor installation.
DIRECT FROM THE MANUFACTURER / NEW EQUIPMENT
THE MANUFACTURER’S PERSPECTIVE — 02
A high-voltage switching project may place an enclosure in a constrained electrical room or a dedicated outdoor installation. For owners, contractors and engineers, the purchase must address how newly manufactured equipment reaches its position and how connections can be made and maintained. A direct American manufacturer can review the proposed assembly, but feasibility, equipment class and construction availability must be confirmed for the particular duty.
Define the electrical and site envelope first
Start with a current one-line diagram, the intended operating voltage and system grounding arrangement, available fault duty, source configuration and the protection requirements. Identify incoming and outgoing circuits, cable quantities and anticipated expansion. The engineer and manufacturer can then determine whether the requested switching and protection arrangement is feasible before either party treats a footprint as final.
Send a dimensioned site plan with floor elevations, adjacent structures, ceiling or overhead obstructions and the intended indoor or outdoor environment. Establish who controls the design at utility and customer boundaries. Project specifications should identify applicable equipment standards and required approvals; terminology alone does not establish a suitable voltage class or a particular assembly design.
Reserve space for real access, not just the lineup
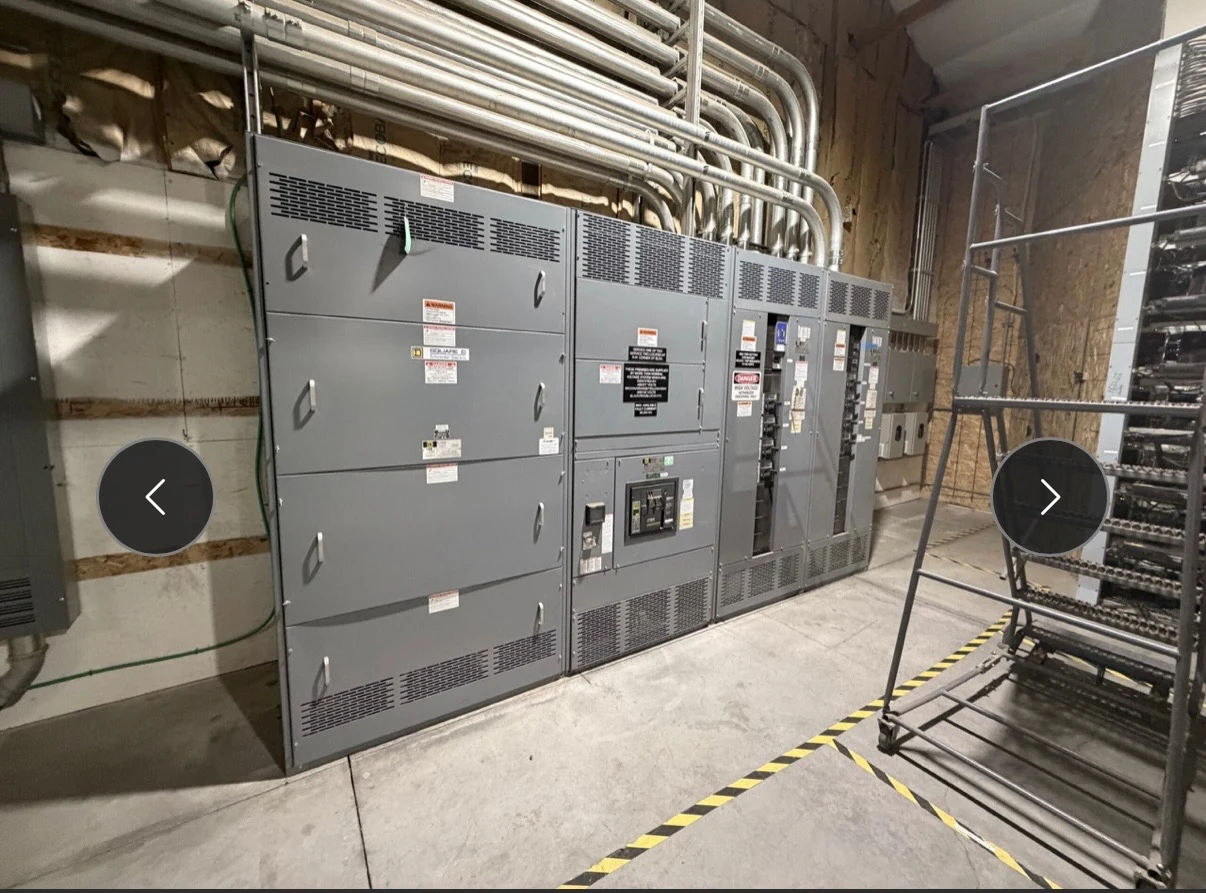
A plan-view rectangle misses the space required for doors, removable covers, cable work and any specified withdrawable devices. Ask for elevation and plan drawings showing the service side of each section and the reach needed for maintenance equipment. Wall-mounted piping, building columns and neighboring panels can make an apparently generous room difficult to use.
Working space, exits and approach boundaries must be determined for the actual installation under applicable rules and site procedures, not by copying a generic dimension. The project engineer should reconcile these requirements with manufacturer access drawings and the authority having jurisdiction. Extra access may increase the building footprint, but can reduce future disruption and difficult maintenance planning.
Plan the delivery route and foundation together
Compare shipping dimensions and weights with road access, receiving areas, door openings, lifting capacity and the complete route to the foundation. Request shipping-section dimensions, center-of-gravity information and designated lifting provisions as they become available. A field survey may reveal a roof obstruction or a turning restriction that changes the proposed shipping split.
Smaller shipping sections can solve a route problem, yet add field alignment, interconnections and inspection work. Define who provides rigging, temporary storage and weather protection, and who accepts delivery. The structural designer needs equipment loads, anchor locations and tolerances for the pad or floor; the equipment drawings and civil details should be reconciled before construction.
Resolve cable entry and connection interfaces
Top and bottom entry affect conduit routing, termination access and building construction. Provide conductor type, size and quantity per circuit, expected cable approach and termination details to the manufacturer. The engineer should verify bend space and termination-component geometry, including insulation and shielding arrangements where applicable, rather than assuming that a cable can fit because the opening is large enough.
Coordinate removable entry plates, conduit openings, cable supports and the location of the equipment grounding connection. For an outdoor assembly, the cable entry and civil design also influence moisture control. Include control wiring, instrument-transformer interfaces, remote indications and trip-power connections in the interface schedule so low-power circuits are not overlooked beside the primary conductors.
Make field responsibilities and testing explicit
A purchase order should distinguish factory assembly from site work. Identify the party responsible for unloading, anchorage, cable terminations, shipping-split connections, protection settings and acceptance testing. Where utility interfaces are involved, assign the owner or contractor to obtain the utility requirements and coordinate approvals, metering arrangements and planned outages.
Request connection drawings, installation and handling instructions, a device schedule and agreed factory inspection or test records. Specify which checks the project requires, who witnesses them and how deficiencies are documented. Field installation, testing and energization belong to qualified personnel following approved procedures, applicable requirements and the relevant equipment instructions; this planning is not an operating procedure.
Tie procurement decisions to the project schedule
Compare proposals on the same electrical scope and the same physical interfaces, not only the number of sections. An apparently compact arrangement may shift cost to the building or make cable installation harder. Ask each manufacturer to identify exclusions, proposed component substitutions, documentation, shipping assumptions and any unresolved feasibility questions before the team chooses a design.
Set milestones for complete design inputs, drawing review, construction release, component availability, inspection and site readiness. Allow for revisions when civil or utility information changes, and agree how changes affect scope and schedule. For projects in San Antonio, South Texas or elsewhere nationwide, confirm delivery arrangements and project-specific support instead of assuming a local facility or a guaranteed completion date.
LET'S BUILD SOMETHING RELIABLE — 03
Ready to talk
switchgear?
Tell us about the new equipment your project needs. Include as much or as little detail as you have today.
(951) 403-5738CALL TO DISCUSS YOUR PROJECT