
BUILT IN THE USA. READY FOR YOUR PROJECT.
347/600V Switchgear: Layout and Connection Planning
Planning a new distribution assembly for a 347/600V system involves more than finding space for a lineup.
DIRECT FROM THE MANUFACTURER / NEW EQUIPMENT
THE MANUFACTURER’S PERSPECTIVE — 02
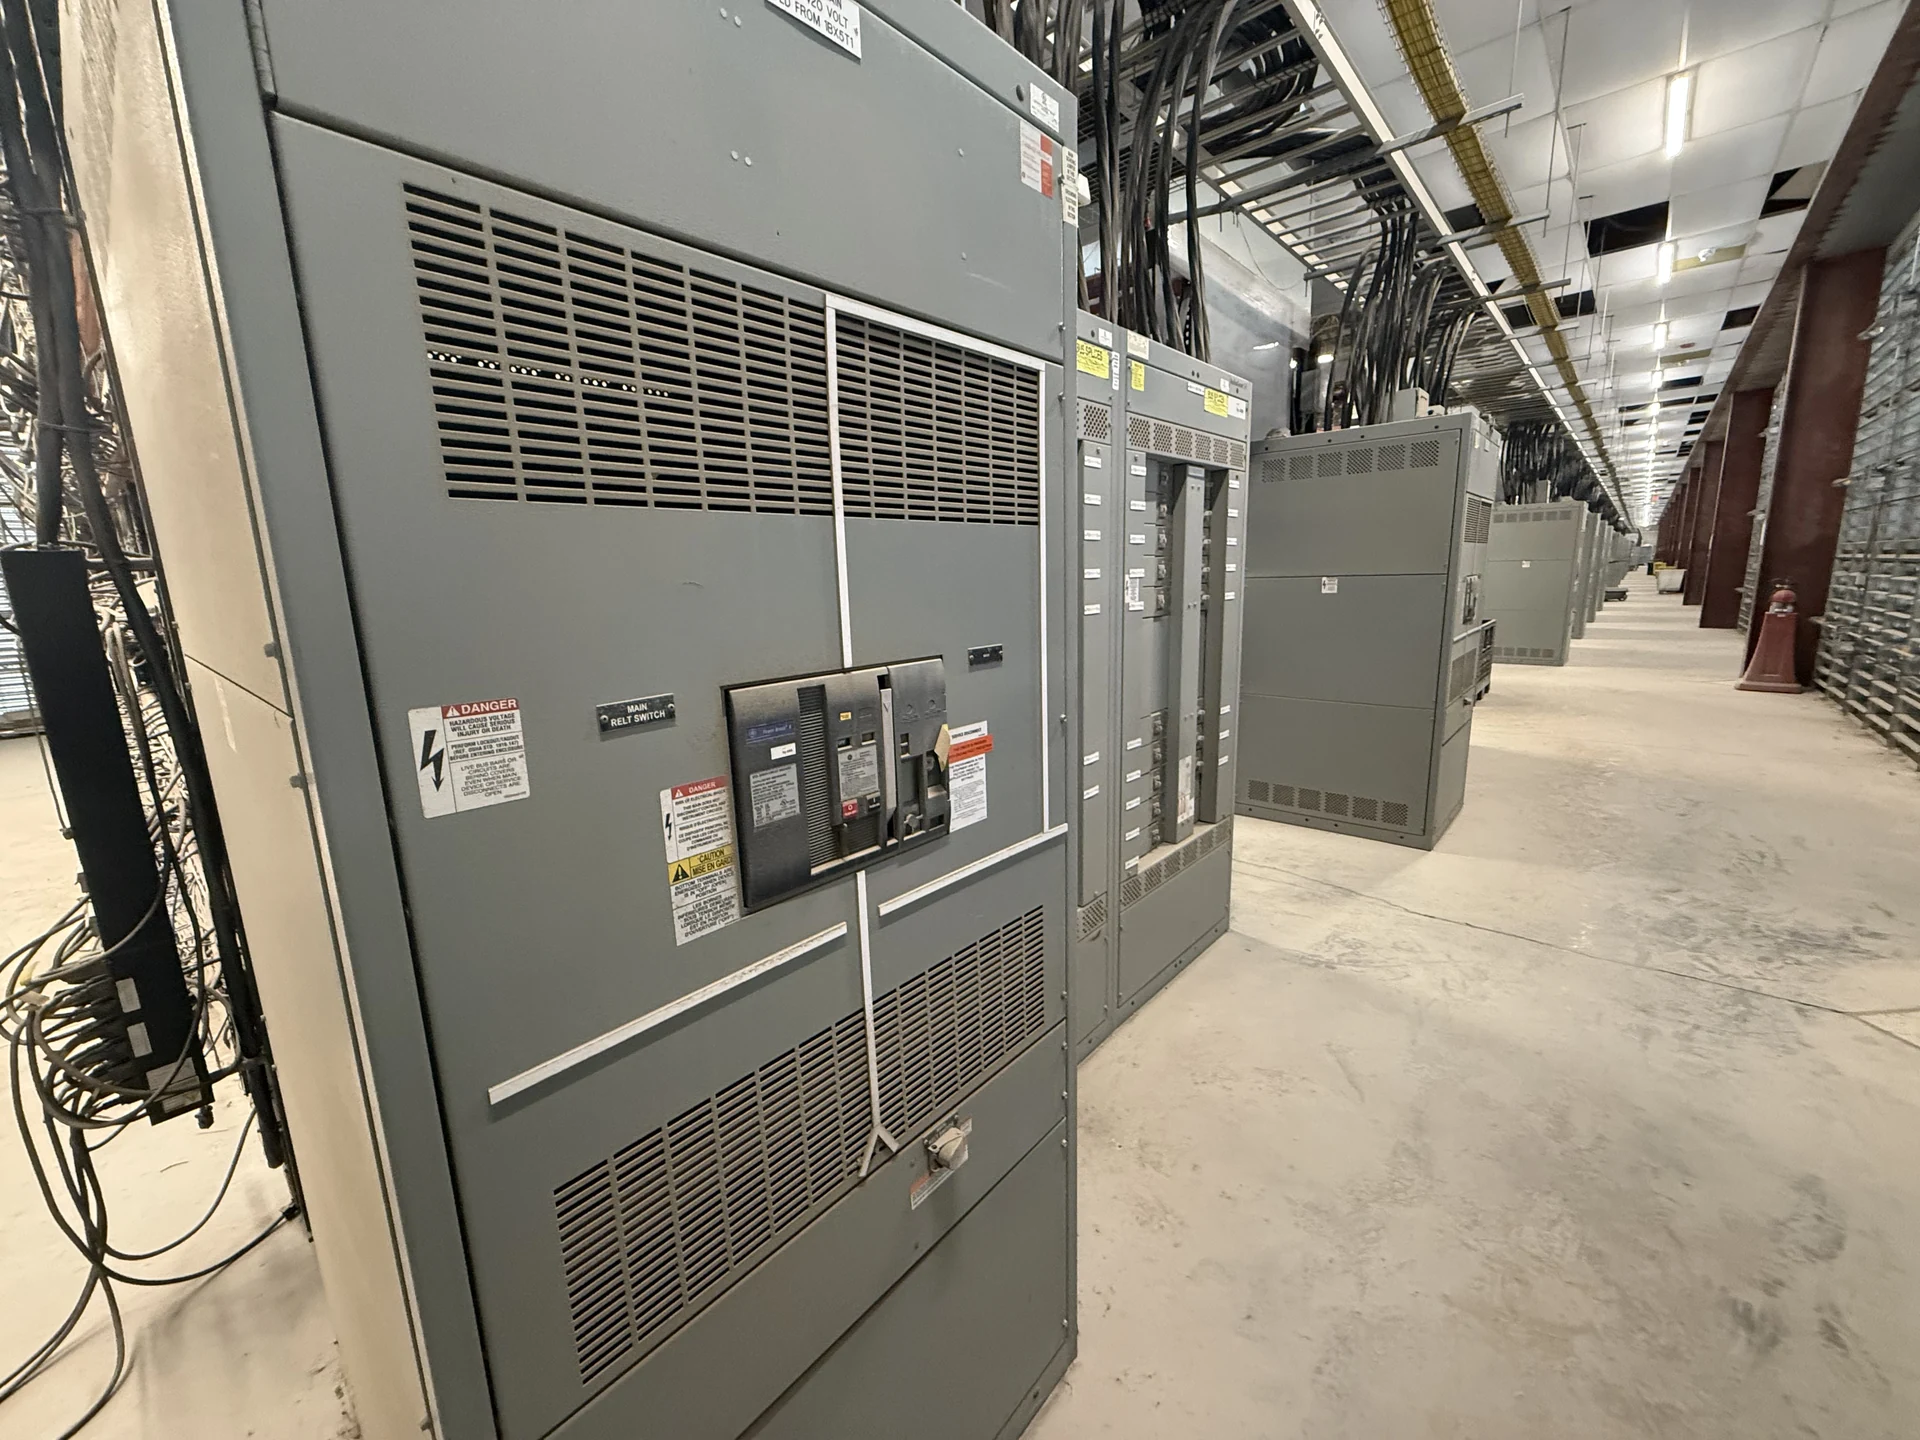
Planning a new distribution assembly for a 347/600V system involves more than finding space for a lineup. Incoming and outgoing conductors, insulation, access for qualified personnel, and connections to neighboring equipment all shape the design. Owners, engineers, contractors, and purchasing teams can reduce costly revisions by settling these interfaces before drawings are approved.
Start with the electrical system, not the footprint
A 347/600V designation generally describes a three-phase wye system with nominal voltage of 600 V between phases and 347 V from phase to neutral. Provide the one-line diagram, source configuration, grounding method, and required neutral connections. Identify any alternate source and how it can affect the assembly and its field interfaces.
The nominal system designation does not establish that a particular assembly or protective device is suitable. The engineer and manufacturer must review equipment voltage class, insulation, protective device application, current, and available fault duty together. Confirm feasibility and availability for the proposed construction before treating a preliminary layout as a purchasable design.
Give conductors room to arrive and terminate
For each source and feeder, show conductor quantity, size, material, insulation, and whether parallel runs are planned. Include the equipment grounding conductor and neutral where required. These details influence terminal selection, landing space, and the physical route from the entry point to each device; a breaker position alone does not define a workable cable compartment.
Top entry may simplify an overhead route but compete with bus or control wiring. Bottom entry may suit an underfloor route yet require careful coordination with a slab, conduit stubs, and cable bending space. Compare actual manufacturer termination provisions and applicable requirements rather than assuming either approach fits. An external wireway may add space but also changes the footprint and responsibility split.
Coordinate adjacent equipment and building interfaces
Where a transformer, busway, or another section connects directly to the lineup, share interface drawings early. Connection height, phase arrangement, orientation, flange details, and support responsibilities must match on both sides. A routing change that looks minor on a floor plan can affect bus connections, shipping splits, or the position of doors and cable compartments.
The equipment room also needs a coordinated plan for equipment loads, anchorage, ventilation, penetrations, and the path from delivery to final position. Check structural and enclosure requirements against the actual site. For an outdoor installation, address exposure and weather protection at entries without assuming that an indoor layout can simply be placed in another enclosure.
Reserve access for people and equipment
Drawings should show door swings, removable covers, operating interfaces, and the space required to install conductors and maintain components. Compare the proposed arrangement with applicable working-space rules and manufacturer instructions for this equipment and location. Wall projections, piping, and nearby equipment can make a seemingly adequate room impractical.
More compact construction can reduce floor area, but it may constrain termination access or future feeder additions. Ask which components need front or rear access and whether sections must be separated for shipment. Qualified personnel should evaluate safe access and maintenance requirements; physical clearance alone does not establish that work on energized equipment is acceptable.
Make protection and documentation part of layout review
Available fault current and required protective performance can affect device selection, bus bracing, compartment arrangement, and the size of the lineup. The engineer should provide study assumptions and coordination requirements for review, including any expected source changes. A physically convenient device is not a substitute for an assembly with suitable, verified ratings.
Request a one-line, elevation and plan views, termination details, device schedule, shipping weights, and identified field connections in the submittal package. If a switchboard is proposed and UL 891 listing is specified, verify the listing and its scope for that particular assembly. Confirm the governing requirements for the actual equipment type rather than assuming a single standard covers every design.
Align procurement milestones with field responsibilities
A useful quote request includes the drawings, cable schedule, room dimensions, desired entry locations, environmental conditions, and the applicable specification. Ask the manufacturer to identify exclusions and assumptions, including who supplies lugs, conductors, busway adapters, and field interconnections. Compare proposals against the same interface information, not just the overall lineup width.
Schedule time for engineering questions, submittal review, component availability checks, fabrication, inspection, delivery, and contractor coordination. Changes after approval can affect both construction and timing, so record revisions and their consequences before release. The owner and contractor should assign installation, field testing, commissioning, and energization to qualified personnel under applicable site procedures and manufacturer instructions.
LET'S BUILD SOMETHING RELIABLE — 03
Ready to talk
switchgear?
Tell us about the new equipment your project needs. Include as much or as little detail as you have today.
(951) 403-5738CALL TO DISCUSS YOUR PROJECT