
BUILT IN THE USA. READY FOR YOUR PROJECT.
Switchgear Maintenance Access
A switchgear lineup can fit on a floor plan and still be difficult to maintain.
DIRECT FROM THE MANUFACTURER / NEW EQUIPMENT
THE MANUFACTURER’S PERSPECTIVE — 02
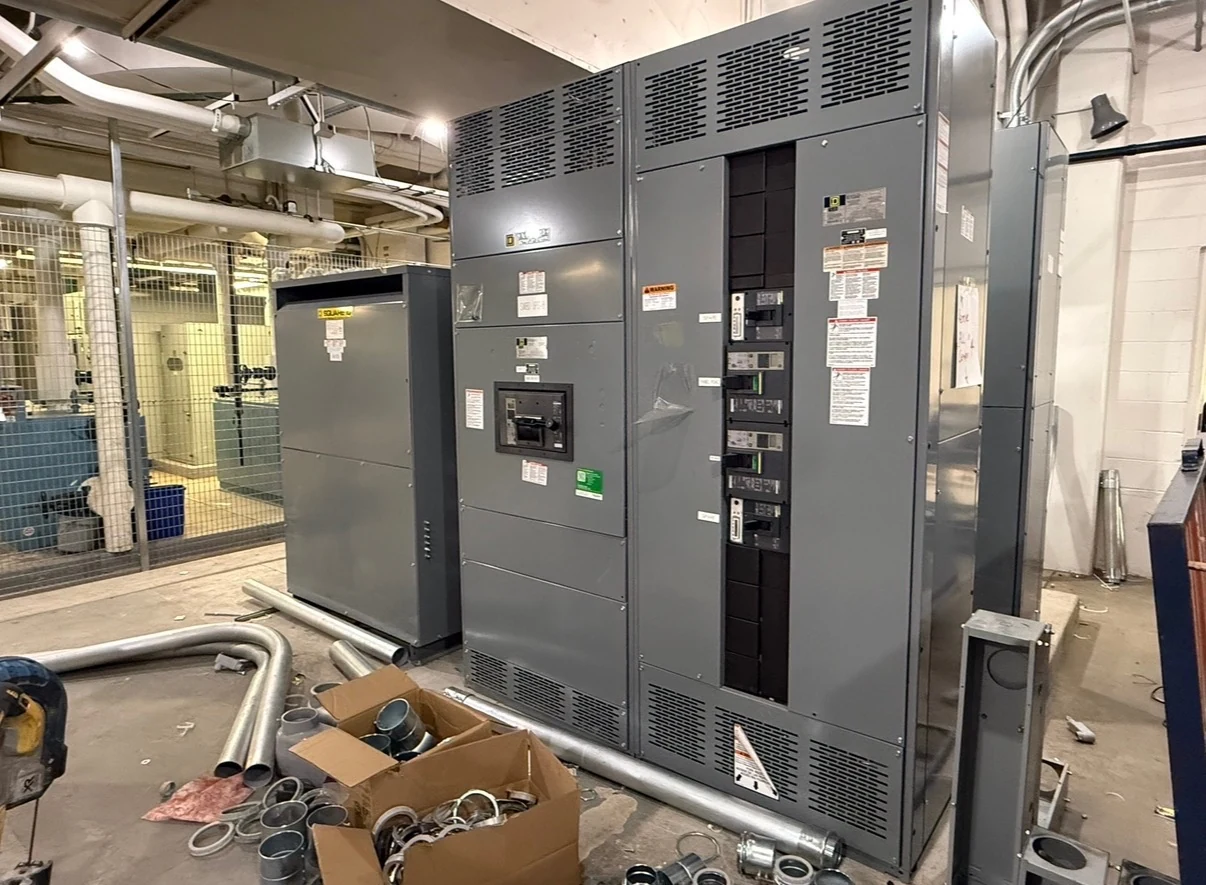
A switchgear lineup can fit on a floor plan and still be difficult to maintain. Doors may open into a column, a breaker may have no withdrawal path, or cables may crowd the space needed for inspection. Specifying engineers, contractors and facility owners can prevent these conflicts by treating maintenance access as a design input, not a clearance check postponed until installation.
Draw the room around the work
Start with a dimensioned room plan showing the lineup, walls, structural columns, door swings, overhead services and adjacent equipment. Identify every side that needs access and reserve the working space and exit paths required by the applicable code and authority. Equipment dimensions alone do not establish whether a person can perform the intended task.
Show doors and removable covers in their open positions, along with the space for tools, test equipment and personnel. The engineer should coordinate dedicated electrical space and working clearances with mechanical and architectural drawings. A front-access arrangement may simplify room planning, but its availability, connection space and maintenance limitations must be confirmed for the proposed assembly.
Plan breaker removal before choosing a footprint
Ask which breakers are fixed and which, if any, are drawout devices, and what access their manufacturer requires. A drawout design may support removal without dismantling as much of the lineup, but can add depth, cost and handling requirements. Compare maintainability against the installation envelope rather than assuming either construction fits every project.
For a removable breaker, include the full movement envelope, lifting or handling device, floor loading and an unobstructed route to a staging area. Check door widths, thresholds and turning space with the contractor. The arrangement and approved handling equipment must be verified against the actual device drawings and instructions; a clear front aisle alone may not be enough.
Give cable crews room to terminate and inspect
Provide conductor sizes, quantities per phase, material, entry direction and expected conduit or tray locations when requesting a layout. The manufacturer and installing contractor can then review termination positions, cable bending space and access to lugs. A crowded cable compartment may make initial installation slower and later inspection or reconnection more difficult.
Top entry can avoid an obstructed floor route but competes with overhead busway, ducts and structural members; bottom entry depends on the available slab, trench or raised-floor arrangement. Ask whether covers must be removed and whether front, rear or side access is needed at each termination. Do not assume a shipping split also provides a convenient cable-work boundary.
Make metering and controls serviceable
Locate meters, communication devices, control terminals and instrument transformers on reviewed drawings, including the access needed for testing or replacement. The owner should identify the readings and connections expected during operation, while the engineer specifies interfaces and any utility requirements. A meter visible through a door does not necessarily make its wiring accessible for maintenance.
Consider test facilities, terminal identification and segregation from power sections where appropriate to the design. Any barriers, viewing provisions or access features must be compatible with the assembly and its applicable listing. Qualified personnel should assess instrument-transformer and control-circuit hazards; access features are not permission to work on energized components.
Match the access plan to safe work
Document all sources that can supply the lineup, including alternate sources and control power, and identify the owner responsible for isolation planning. The facility safety program and applicable requirements govern electrical work. Qualified persons determine the protective measures and verification needed for a task; a spacious compartment does not eliminate shock or arc-flash hazards.
Coordinate expected maintenance with process owners early, especially where a shutdown affects occupied space or critical loads. Segregated sections or different device arrangements may improve outage flexibility, but their actual capabilities depend on the engineered configuration. Compare the benefit of easier access with the added footprint, complexity and project cost before fixing the equipment layout.
Put access commitments in the purchase package
Send the direct manufacturer the one-line diagram, room drawings, site constraints, equipment schedule and maintenance priorities. Request elevations, plan views, access-side designations, door swings, handling envelopes and connection details in the submittal package. Clarify who supplies lifting equipment, field connections, site modifications and final testing, and record any exceptions to the access requirements.
Schedule an interdisciplinary review before approving drawings or committing to room construction. Changes to cable entry, breaker handling or clearances can affect fabrication and the installation sequence, so track their approval and schedule impact. At turnover, retain as-built drawings and device manuals with the facility maintenance records, and confirm that the owner and contractor have resolved access issues.
LET'S BUILD SOMETHING RELIABLE — 03
Ready to talk
switchgear?
Tell us about the new equipment your project needs. Include as much or as little detail as you have today.
(951) 403-5738CALL TO DISCUSS YOUR PROJECT