
BUILT IN THE USA. READY FOR YOUR PROJECT.
Electrical Working Clearances
Electrical working clearance is more than the distance from a switchgear front to a wall.
DIRECT FROM THE MANUFACTURER / NEW EQUIPMENT
THE MANUFACTURER’S PERSPECTIVE — 02
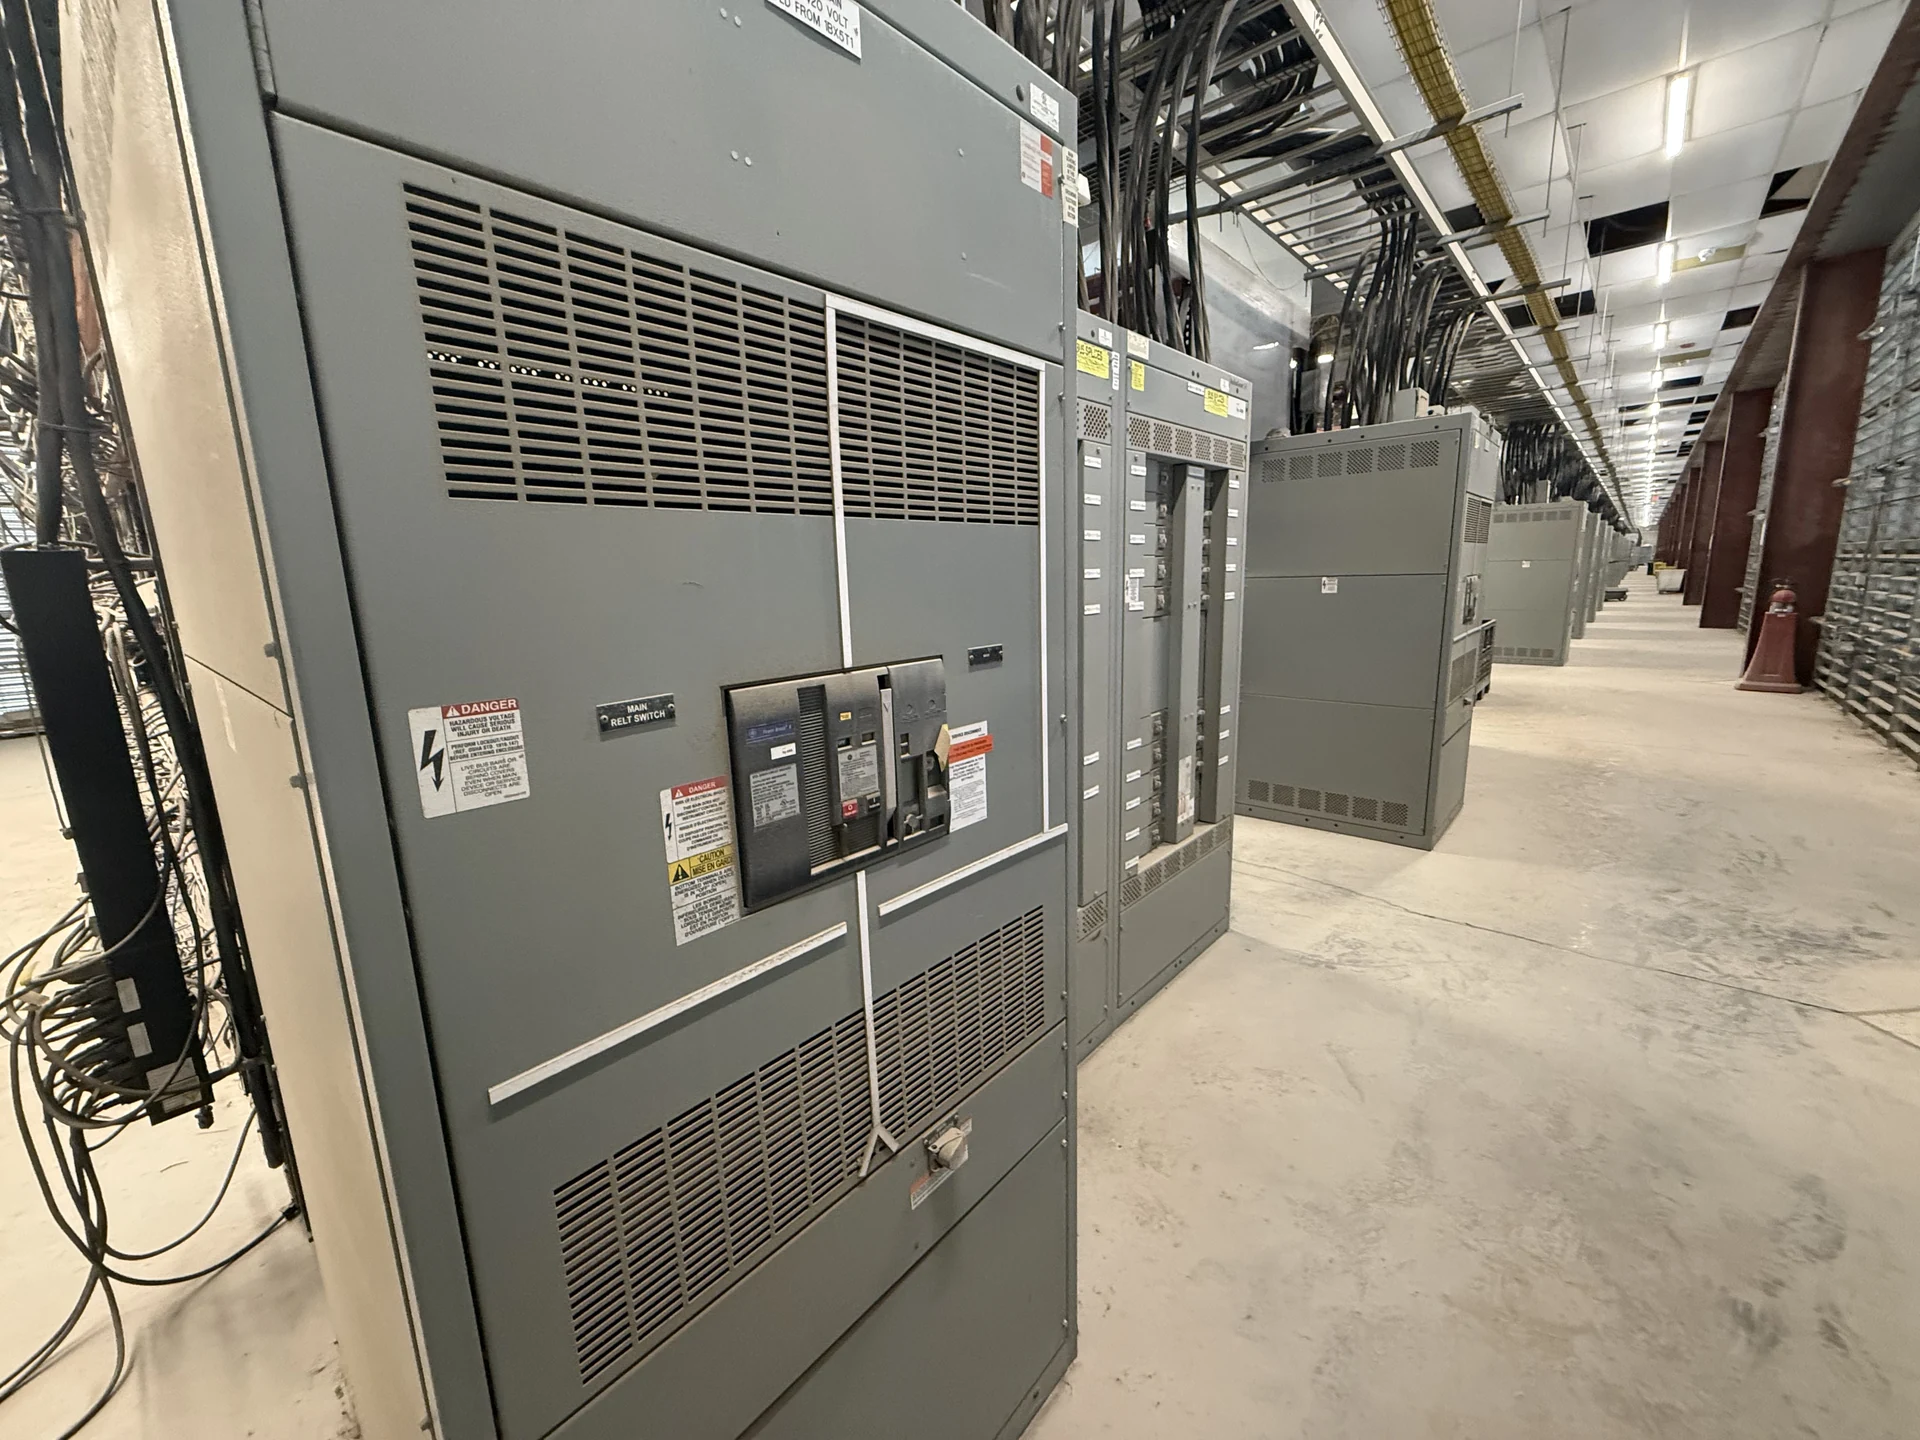
Electrical working clearance is more than the distance from a switchgear front to a wall. It is usable space for qualified people to examine, adjust or maintain equipment where the applicable rules require access. For owners, engineers and contractors, the important purchasing decision is to reserve that space before the lineup, room and feeder routes are fixed.
Start with the actual system and applicable rules
The design team should identify the adopted electrical code and local amendments, equipment location, system voltage and grounding arrangement. The relevant provisions depend on the equipment and work involved; voltage to ground and the conditions opposite the working face can affect the required space. A dimension copied from another room is not a design calculation.
Ask the engineer of record and the authority having jurisdiction to resolve project-specific interpretations early, especially where equipment faces another electrical assembly or a conductive surface. Workplace electrical safety requirements and the owner’s procedures also matter. A code working space is not interchangeable with an arc-flash boundary or a substitute for an arc-flash risk assessment.
Map the working faces and service envelope
Use the proposed equipment elevation and floor plan to identify doors, removable covers, meters, breakers and cable termination areas that require access. A manufacturer’s outline can show the enclosure footprint, but the design must also account for open doors and the room needed to withdraw or handle components. Check the manufacturer’s instructions against the applicable clearance rules.
Not every lineup has the same access pattern. A front-access design may simplify placement near a wall, while a rear-access arrangement can change room depth and circulation. Confirm which surfaces actually need access for the selected assembly; do not assume a wall placement is acceptable merely because a different product allowed it.
Coordinate the entire room, not just the footprint
Show the required working-space dimensions on plans and elevations, including usable height, and check them against columns, door swings, housekeeping pads, pipes and other permanent features. Also review the applicable dedicated electrical space requirements separately: the space reserved for equipment and its interfaces is not necessarily identical to the space needed for people.
Coordinate electrical room exits, access routes and any applicable entrance or egress provisions with the building designer. Ventilation equipment, lighting, fire protection and building services should be located without compromising required clearances. The installing contractor should check final field dimensions, since finishes or equipment shifts can consume space shown on preliminary drawings.
Resolve cable, delivery and maintenance conflicts
Top or bottom cable entry influences conduit routing, bending space and where installers need access. Provide conductor quantities and sizes, entry direction and termination preferences with the request for quotation. The manufacturer can then show connection areas and enclosure dimensions for the engineer and contractor to coordinate with the building.
Delivery and servicing require their own envelopes. A shipping section must pass through the route to the room, and a removable breaker or panel may need clear handling space beyond the electrical working area. A compact room can reduce building area yet increase difficulty or cost during installation and future maintenance.
Turn the review into purchase documents
Send the direct manufacturer a current one-line diagram, equipment schedule, room plan and elevations, service voltage information, intended access sides and any owner restrictions. Identify future sections or feeders that must fit within the reserved area. Request a dimensioned arrangement showing access points, door swings, shipping splits and field connection locations.
In the quotation and submittal review, compare more than the cabinet width. Record who verifies code compliance, confirms building interfaces and supplies any field-connected sections. Track exceptions and drawing revisions: a change in breaker construction or cable entry can alter the access envelope even if the nominal lineup footprint looks similar.
Protect the space through installation and operation
Set a room-layout review before releasing drawings and long-lead equipment, then coordinate site measurement and inspection milestones with the construction schedule. Changes to equipment arrangement should return to the engineer and affected trades before fabrication or installation decisions are finalized. Allow time for approval without assuming a fixed manufacturing or delivery interval.
At handoff, keep approved drawings, manufacturer instructions and access restrictions available to the facility team. Required working space should not become storage for carts, boxes or temporary equipment. Electrical examination, isolation, testing and maintenance belong to qualified personnel following applicable safety procedures; clearance planning supports that work but never authorizes energized work by itself.
LET'S BUILD SOMETHING RELIABLE — 03
Ready to talk
switchgear?
Tell us about the new equipment your project needs. Include as much or as little detail as you have today.
(951) 403-5738CALL TO DISCUSS YOUR PROJECT