
BUILT IN THE USA. READY FOR YOUR PROJECT.
Switchgear Room Planning
A switchgear room must accommodate more than the equipment shown on a floor plan.
DIRECT FROM THE MANUFACTURER / NEW EQUIPMENT
THE MANUFACTURER’S PERSPECTIVE — 02
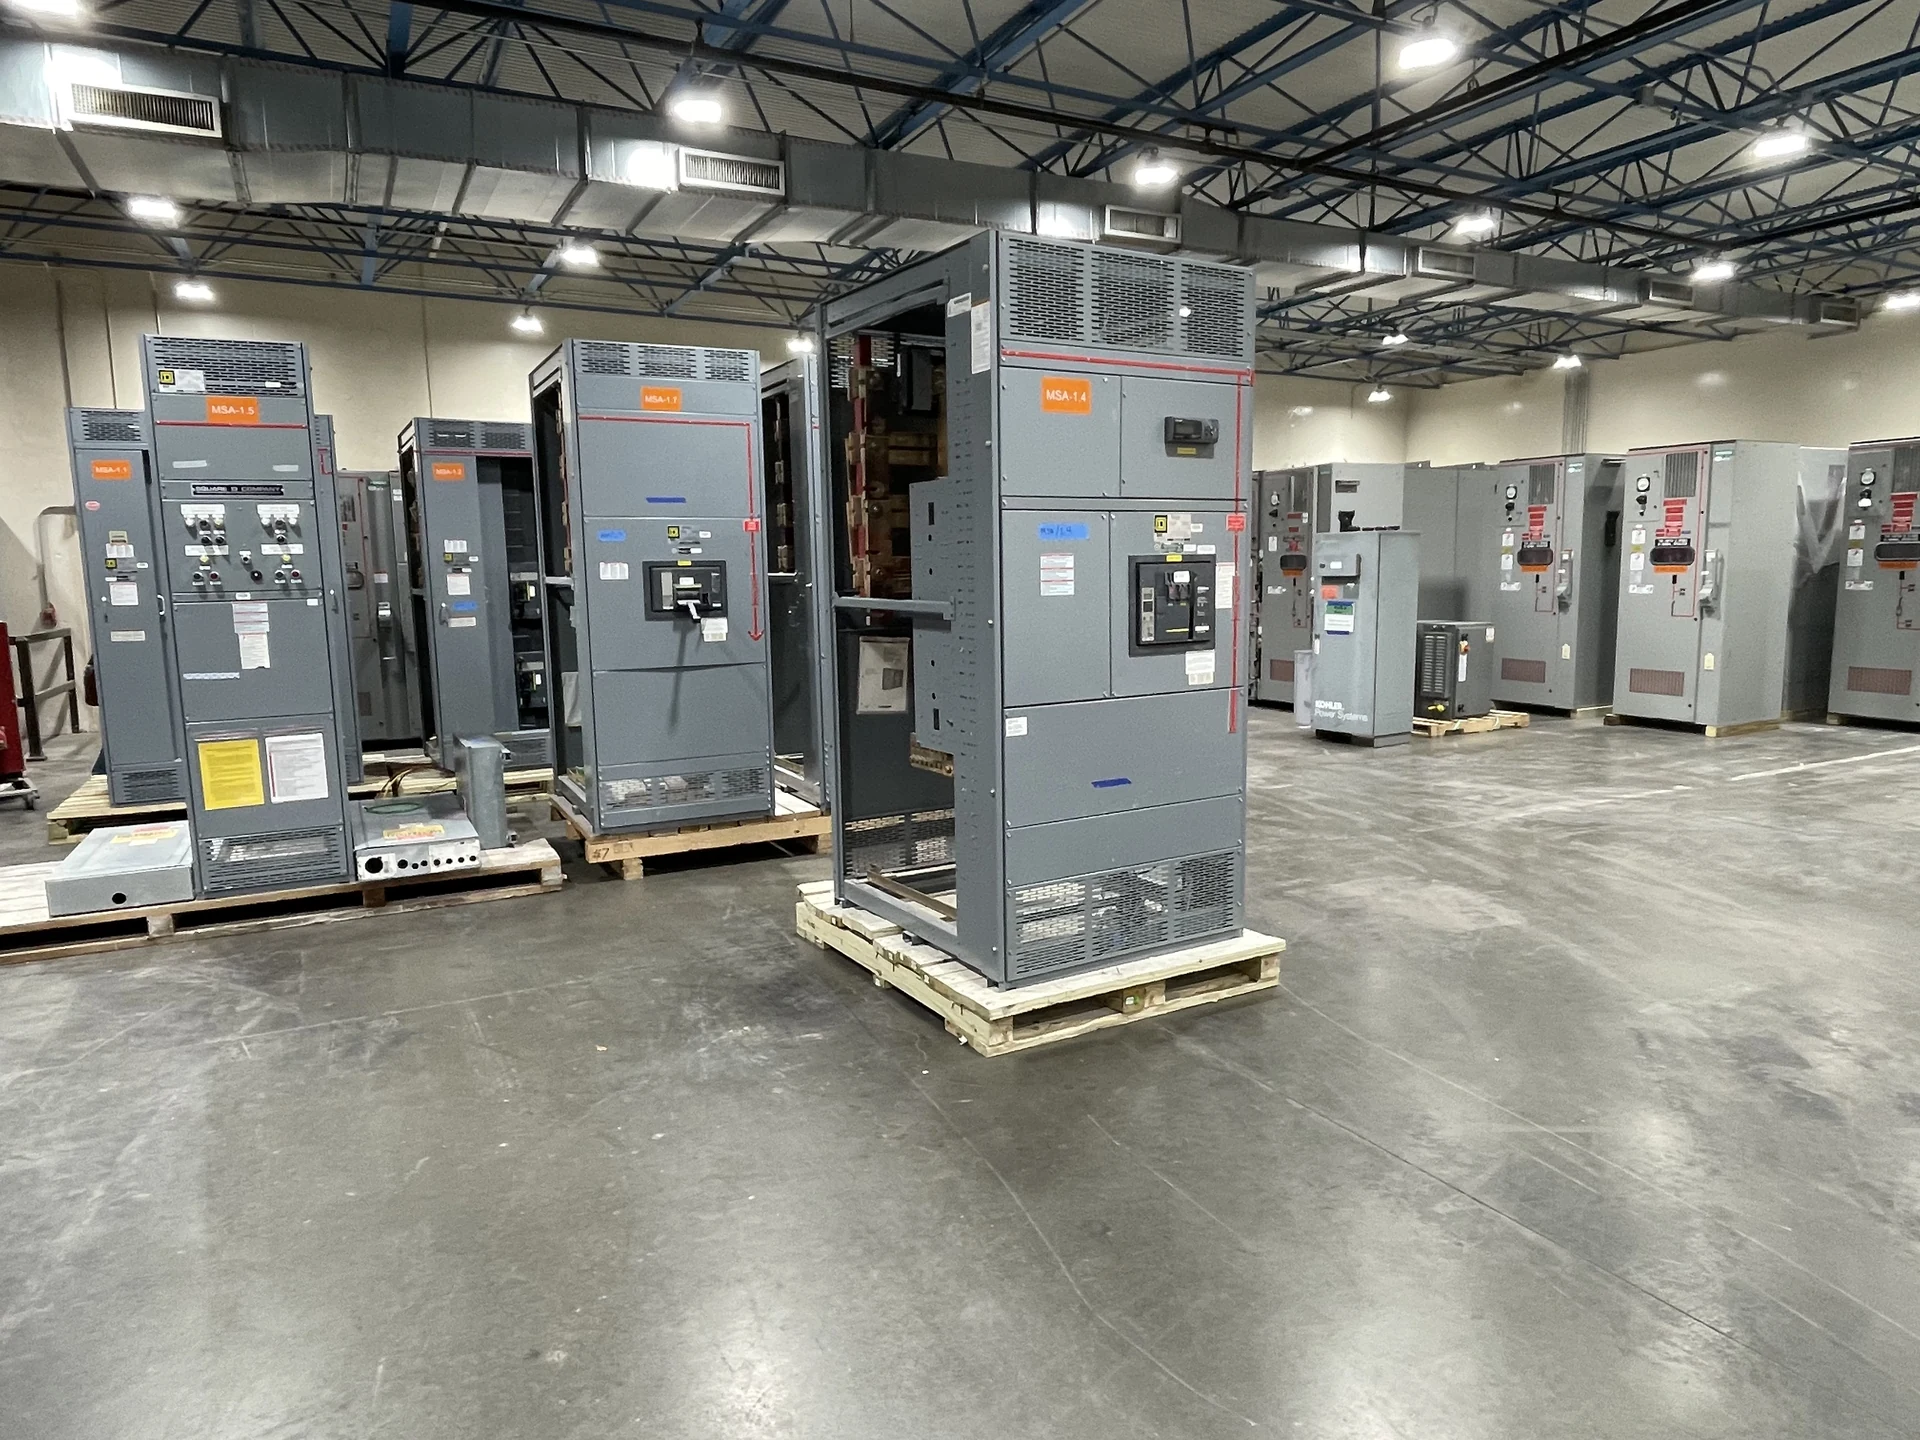
A switchgear room must accommodate more than the equipment shown on a floor plan. People, cables, heat, delivery equipment and future maintenance all compete for space. For owners, specifying engineers and contractors, early coordination of those interfaces can prevent a newly manufactured lineup from fitting on paper but proving difficult to install or service.
Build the room around an equipment envelope
Begin with the electrical one-line, intended sources and feeders, and a preliminary lineup arrangement. Request drawings showing the assembled width, depth and height, shipping sections, cable entry, and required access faces. A wall-to-wall outline alone misses projections, door swings and the space needed to remove components.
If expansion is expected, identify which end of the lineup could accept future sections and whether bus capacity and protection would support the proposed loads. Reserving room costs usable floor area today, but omitting it can make future construction disruptive. The engineer should verify electrical capacity rather than treating empty floor space as proof of expandability.
Distinguish working space from service access
The design professional should apply the code edition adopted for the project and confirm requirements with the authority having jurisdiction. Working clearances depend on the actual equipment and conditions, including voltage and the surfaces opposite it. Dedicated electrical space is a separate consideration and can restrict unrelated building systems above equipment.
Check the room with doors open and, where applicable, components withdrawn or removed, not just with the cabinets closed. Coordinate access and egress routes, required exits and door hardware with the architectural team. Keep the planned electrical working areas free of storage and obstructions throughout the facility’s life.
Prove the delivery route before construction
Trace the route from the receiving point to the final pad, including loading docks, corridors, turns, elevators and room doors. Compare clear openings and floor load capacity with the manufacturer’s shipping dimensions and weights. Account for lifting equipment, turning radius and the means of moving each section without damaging finished surfaces.
A split lineup may pass through a smaller opening, but it introduces field alignment, assembly and inspection work. Ask which connections are completed at the factory and which belong to the installer. If access depends on a removable wall or temporary opening, assign that work and its closure to the construction schedule.
Match ventilation to real heat and conditions
Request project-specific heat-loss information for the proposed assembly and pass it to the mechanical engineer along with anticipated loading and room ambient requirements. Include heat from other room equipment when sizing ventilation or cooling. A compact room may save floor area while increasing the difficulty of maintaining acceptable temperatures.
Plan for humidity, dust and ventilation intake conditions as well as temperature, and check that airflow paths do not conflict with equipment access. The owner should understand filter and cooling-system maintenance responsibilities. Verify environmental limits for the actual assembly instead of assuming that every indoor enclosure tolerates the same conditions.
Coordinate cables, structure and building services
Show incoming and outgoing raceways or busway on coordinated drawings, with entry locations, conductor quantities and termination requirements. The equipment supplier and electrical engineer should resolve bending space and connection interfaces before the floor or overhead routing is fixed. An attractive top-entry layout can compete with ceiling structure, ductwork or cable supports.
Give the structural designer equipment weights, support and anchorage information, and applicable project restraint criteria. Coordinate pad dimensions, floor elevations, embedded items and permitted tolerances with the installer. Identify who provides grounding connections, penetrations and firestopping, and confirm that room services do not intrude into required electrical spaces.
Turn drawings into a workable project sequence
For a purchase of new equipment directly from a manufacturer, provide the latest room plan, one-line, access constraints, required submittals and target construction milestones. Compare proposals for drawing scope, shipping splits, installation interfaces and documented exceptions, not just the cabinet footprint. Obtain updated dimensions and heat data as the design develops.
Schedule drawing review, approvals, fabrication, delivery and site readiness as linked activities; late changes to a doorway or cable route can affect several trades. Assign field connection, inspection, testing and commissioning responsibilities in writing. Qualified electrical personnel should plan and perform electrical work under site procedures, applicable codes and manufacturer instructions.
LET'S BUILD SOMETHING RELIABLE — 03
Ready to talk
switchgear?
Tell us about the new equipment your project needs. Include as much or as little detail as you have today.
(951) 403-5738CALL TO DISCUSS YOUR PROJECT