
BUILT IN THE USA. READY FOR YOUR PROJECT.
Switchgear Heat and Ventilation
Electrical distribution equipment gives off heat whenever it carries current.
DIRECT FROM THE MANUFACTURER / NEW EQUIPMENT
THE MANUFACTURER’S PERSPECTIVE — 02
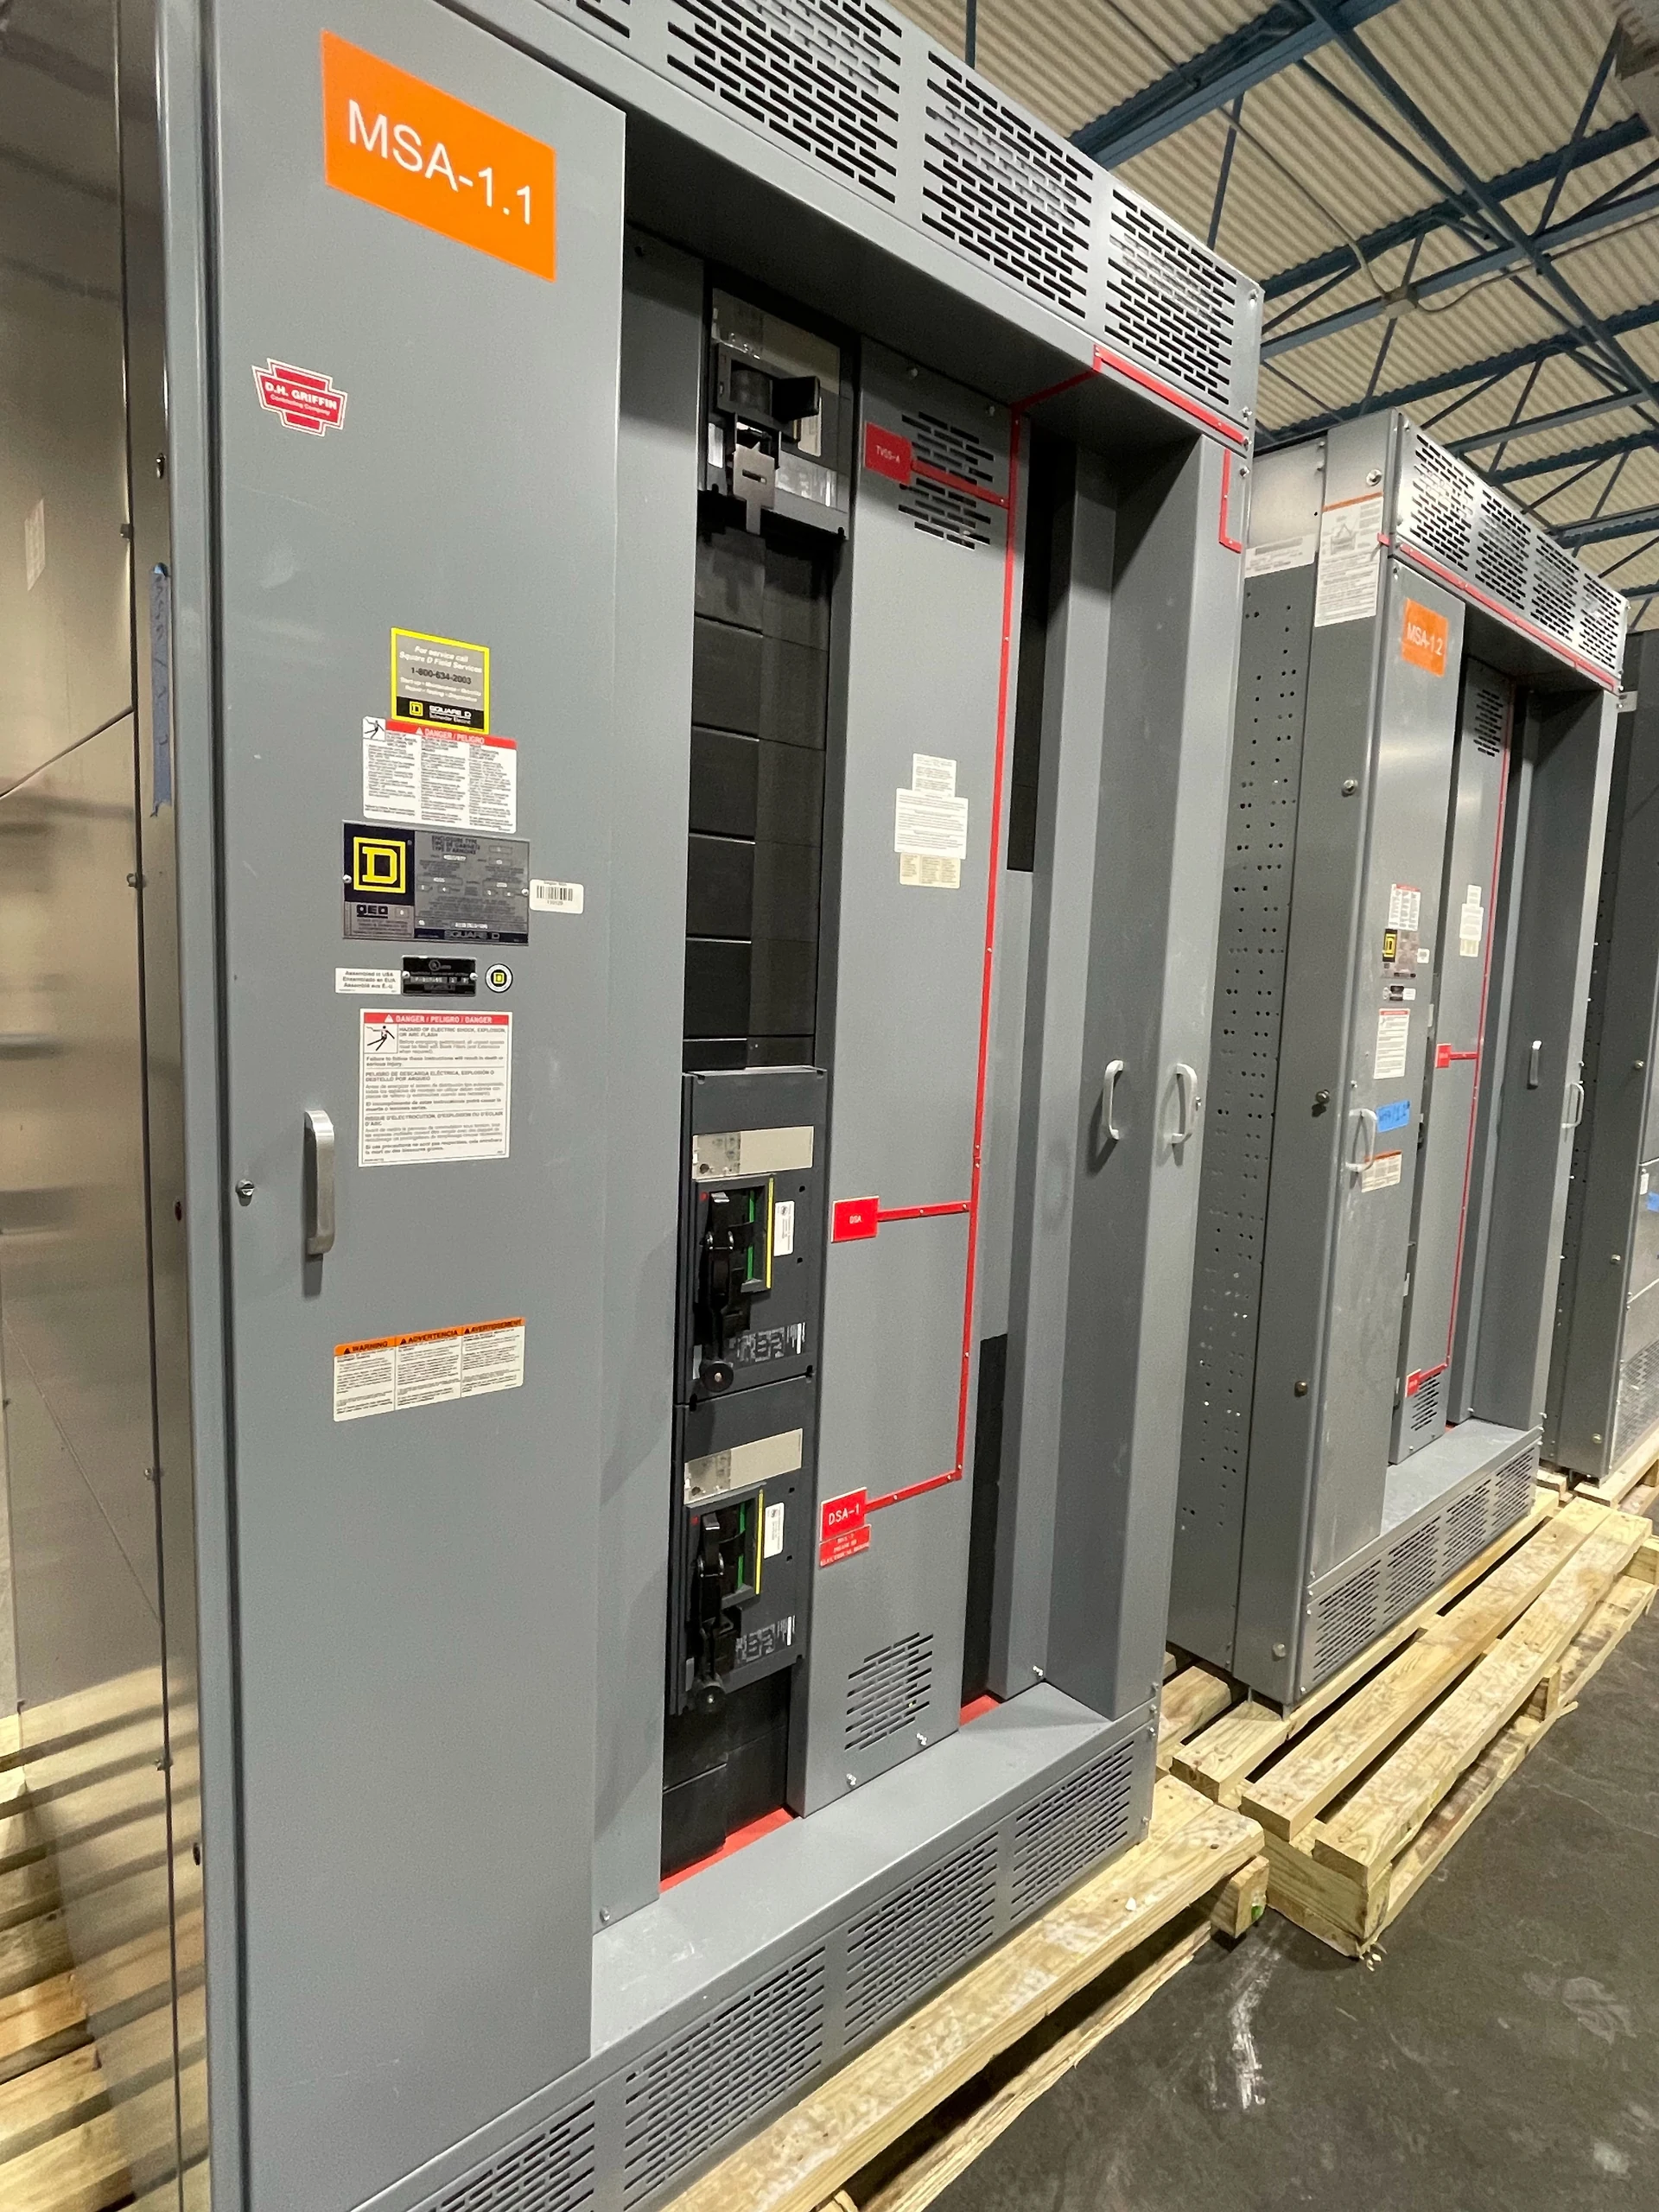
Electrical distribution equipment gives off heat whenever it carries current. In a confined room, that heat can raise the air temperature around an assembly and affect its rated performance. For a new switchgear project, the equipment manufacturer, electrical engineer, mechanical engineer and owner should coordinate the heat load and the cooling strategy before the room and lineup are finalized.
Start with a credible heat-loss estimate
Provide the manufacturer with the one-line diagram, equipment arrangement, load schedule and expected operating scenarios. Request estimated heat dissipation for the proposed assembly, with the loading, ambient temperature and configuration used to develop it. Identify normal operation, credible peak demand and anticipated future feeders rather than treating a lightly loaded initial installation as the final design case.
Heat loss is not the same as the power passing through a distribution lineup. Conductors and connections generate losses that change with current, while protective devices, meters, controls and any ventilation equipment can add their own losses. The engineer should avoid applying a simple current-squared rule to the entire assembly unless the manufacturer has confirmed that method for the estimate.
Turn equipment losses into a room design
The mechanical engineer needs the switchgear heat-rejection data in usable units and should also account for other room sources, such as transformers, lighting and nearby drives. For reference, 1,000 watts of continuous heat is approximately 3,412 Btu per hour. A loss figure is an input to the room calculation, not a complete cooling-equipment selection.
The room calculation should consider outdoor design conditions, heat through the building envelope, solar exposure and heat carried away by ventilation or cooling. In a San Antonio or South Texas project, discuss hot-weather design assumptions explicitly; for projects elsewhere, use the applicable site conditions. Document whether equipment losses are simultaneous and where the heat actually enters the room.
Choose a cooling path that fits the environment
Depending on the building and the allowable equipment environment, a design might use a conditioned room, mechanically supplied ventilation or a passive airflow arrangement. Passive approaches avoid fan power and some maintenance but depend on reliable temperature differences and unobstructed paths. Mechanical systems provide more controlled airflow, while introducing power, maintenance and potential single points of failure.
Outdoor air can introduce humidity, dust or corrosive contaminants, so more airflow is not automatically better. Coordinate filtration, moisture control and intake location with the enclosure requirements and the surrounding environment. A mechanical designer should check the airflow path and pressure losses, including filters and ducts, instead of selecting a fan from room size alone.
Check ambient limits and enclosure details together
Ask the manufacturer to identify the ambient conditions at the equipment and any verified limitations or rating adjustments for the proposed configuration. Room-average temperature may not represent warmer air at an upper intake or between adjacent sections. The engineer should consider recirculation, localized hot spots and other factors that could leave an individual assembly outside its permitted conditions.
Vent openings, fans and filters must be compatible with the engineered enclosure and applicable listing or certification scope. Do not add openings or redirect exhaust without manufacturer review. A more protective enclosure may constrain heat removal; the design team must evaluate that tradeoff rather than assuming the same cooling arrangement works for every exposure or assembly.
Put interfaces and responsibilities on drawings
Coordinate equipment elevations and room plans with air inlets, outlets, ducts, lighting, cable routes and access for inspection. Preserve required electrical working space and the manufacturer's service and ventilation clearances; these are separate constraints. Confirm that doors, removable panels and any specified pressure-relief or exhaust paths remain unobstructed under the project design.
The purchase specification should say who supplies room cooling, controls, power, temperature sensors and alarms, and where wiring terminates. Request equipment loss data, ambient criteria, ventilation details and any operating limitations in the submittal package. An owner who needs alarms should define where they report and who responds, including what happens if cooling is unavailable.
Protect the schedule through review and turnover
Request preliminary heat-loss and layout information early enough for mechanical sizing and room coordination. Final values may change as devices, bus arrangements or load assumptions are confirmed, so track revisions between the manufacturer and design disciplines. Compare quotations on their stated assumptions, exclusions and documentation, not simply on a single heat-loss number.
Before acceptance, agree on the records and checks required for the equipment and room cooling system; do not assume a factory heat-run test is included. The commissioning plan can cover airflow verification, alarm response and documentation of final settings or limits. Qualified personnel should perform electrical work and any testing under the site safety procedures and applicable manufacturer instructions.
LET'S BUILD SOMETHING RELIABLE — 03
Ready to talk
switchgear?
Tell us about the new equipment your project needs. Include as much or as little detail as you have today.
(951) 403-5738CALL TO DISCUSS YOUR PROJECT