
BUILT IN THE USA. READY FOR YOUR PROJECT.
Medium-Voltage Switchgear for Commercial Buildings
A commercial building’s medium-voltage distribution can serve several transformers, tenant areas, and essential building systems from a common utility connection.
DIRECT FROM THE MANUFACTURER / NEW EQUIPMENT
THE MANUFACTURER’S PERSPECTIVE — 02
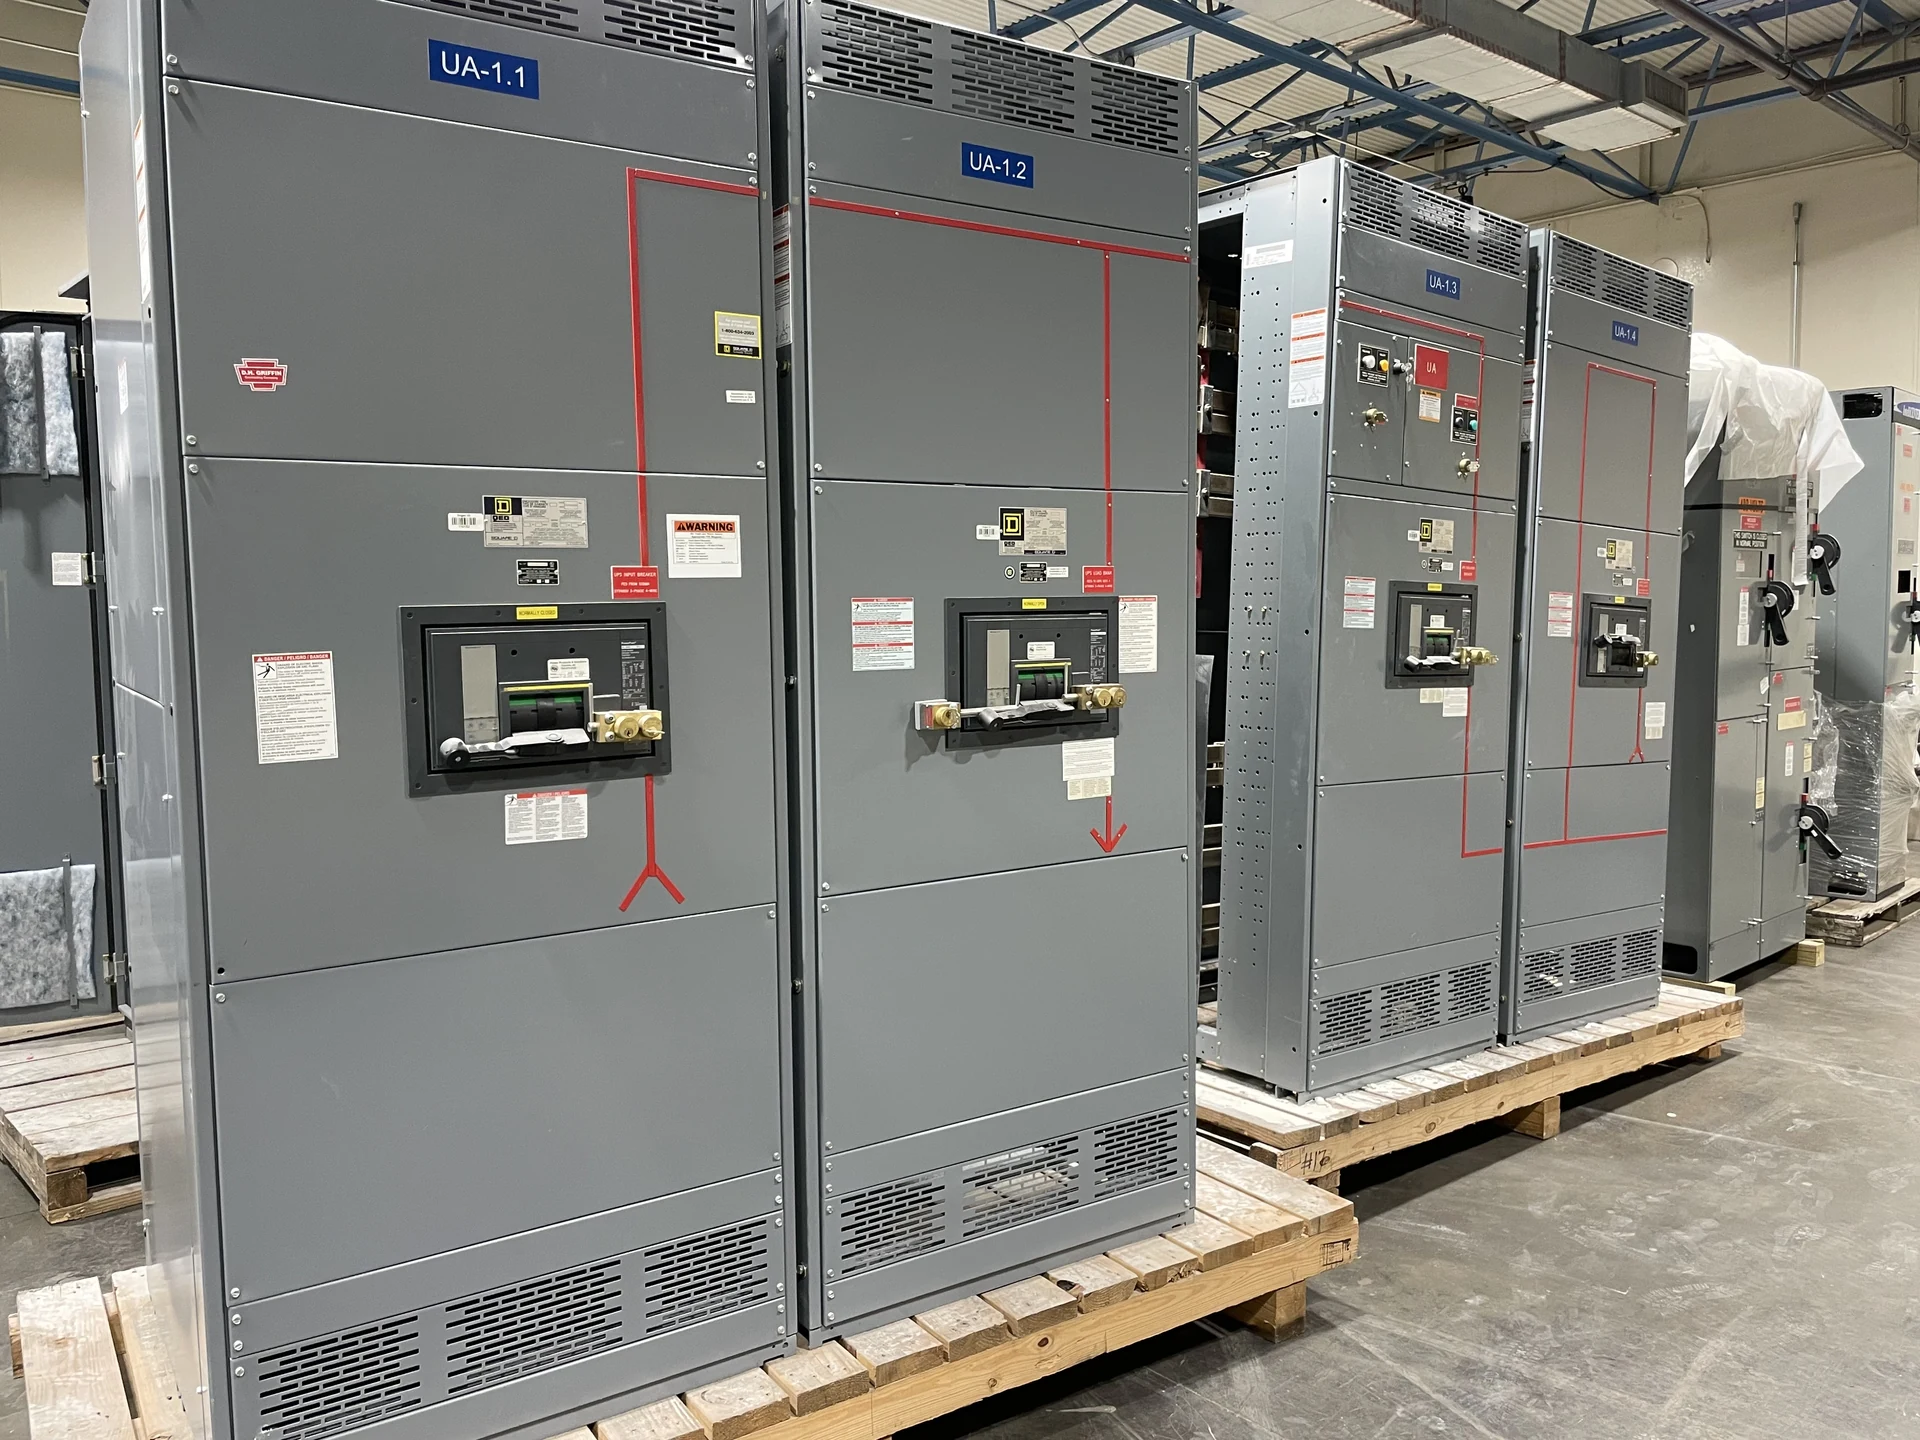
A commercial building’s medium-voltage distribution can serve several transformers, tenant areas, and essential building systems from a common utility connection. The right switchgear arrangement depends on who owns each part of the service, how separately occupied spaces receive power, and which interruptions the building can tolerate. Owners and specifiers should resolve those interfaces early, before a room layout or construction schedule becomes difficult to change.
Map the service and building loads
Begin with a current one-line showing the utility source, service point, main switching device, transformers, and outgoing feeders. Identify normal demand, anticipated tenant build-outs, major mechanical loads, and any separate life-safety or standby distribution. The engineer can then assess whether a single main and several feeders meet the building’s operating objectives or whether a different source arrangement warrants study.
Obtain the utility’s service voltage, available fault-current information, grounding arrangement, and interconnection requirements. Nominal system voltage alone does not establish equipment voltage class, insulation, continuous current, or interrupting duty. Those selections require engineering review of the actual service and system conditions, including prospective growth and the utility’s contribution at the point of connection.
Choose protection around occupied spaces
A main protective device and separately protected transformer feeders can limit the area affected by some faults, but coordination is not automatic. The design engineer should study available fault levels and time-current behavior across the utility interface, medium-voltage devices, transformer protection, and downstream equipment. Document the desired balance between service continuity and fault-clearing performance rather than assuming every device will coordinate perfectly.
Depending on the application, breaker-based protection or a fused-switch arrangement may be considered. The decision involves switching and interrupting duties, coordination, space, maintenance, and the operating characteristics of the selected devices. Compare metal-clad and metal-enclosed construction only against the specified compartmentation and access needs; one construction label does not establish that every assembly has the same features.
Separate utility metering from tenant measurement
Revenue metering and tenant energy allocation are different design questions. The utility may specify meter location, instrument transformers, compartments, sealing provisions, and access at the service interface. Its requirements should be incorporated into the drawings and confirmed with the utility before equipment is released for manufacture, including any equipment ownership or inspection boundaries.
Tenant submeters may instead be located downstream at low-voltage distribution points, where loads are actually assigned. A proposed primary-side measurement may not correspond neatly to one tenant if a transformer serves shared floors or common services. Provide a meter schedule identifying each measurement point, intended billing or monitoring use, communications needs, and responsibility for the data system.
Fit the lineup to the building
Check the proposed electrical room against equipment dimensions, required working and maintenance clearances, ventilation, cable-bending space, and access for future servicing. Confirm the route from unloading to the room, including doors, elevators, floor loading, and lifting restrictions. A compact arrangement that cannot be delivered or maintained without disrupting tenants is not necessarily the best overall choice.
Show primary cable entry, transformer feeder routes, grounding connections, and control or communications pathways on coordinated drawings. Indoor conditions, heat rejection, and environmental exposure affect enclosure selection and room design. The engineer, architect, structural designer, and installer should agree on penetrations, anchorage, fire-rated boundaries, and responsibility for each field connection.
Plan outages and handoffs before ordering
For an occupied property, identify affected tenants, elevators, ventilation, security, and other building functions before selecting a cutover window. The owner and qualified electrical team should develop an approved outage and contingency plan with the utility, property manager, and contractors. If temporary power is contemplated, its capacity, protection, connection points, and transfer responsibilities need a separate engineered review.
Sequence design approvals, utility review, manufacture, delivery, installation, and commissioning around those constraints. Ask for a project-specific schedule with decision dates and identify long-lead components and drawing revisions as potential dependencies, not guaranteed dates. Shipping splits or phased installation can help with access, but add field interfaces and should be included explicitly in the scope.
Compare proposals and close the documentation gaps
For a useful direct-manufacturer quotation, provide the one-line, load and feeder schedule, utility requirements, fault data, room dimensions, applicable specifications, and requested delivery location. Ask each proposal to identify equipment construction, ratings to be verified, included metering and controls, testing, exclusions, and approval assumptions. A lower initial quote may omit studies, instrument transformers, field work, or other essential interfaces.
Request submittals with elevations, connection details, device schedules, and control schematics, followed by project-specific inspection and test records and operating manuals. Clarify who provides relay settings, field testing, final labeling, and energization authorization. Applicable equipment standards and any required listing must match the actual assembly and project; installation, testing, and operation belong to qualified personnel following approved procedures.
LET'S BUILD SOMETHING RELIABLE — 03
Ready to talk
switchgear?
Tell us about the new equipment your project needs. Include as much or as little detail as you have today.
(951) 403-5738CALL TO DISCUSS YOUR PROJECT