
BUILT IN THE USA. READY FOR YOUR PROJECT.
Motor Control Centers for Commercial Buildings
A commercial building often concentrates pumps, fans and other motor loads in a mechanical room while distributing tenant lighting and receptacle loads elsewhere.
DIRECT FROM THE MANUFACTURER / NEW EQUIPMENT
THE MANUFACTURER’S PERSPECTIVE — 02
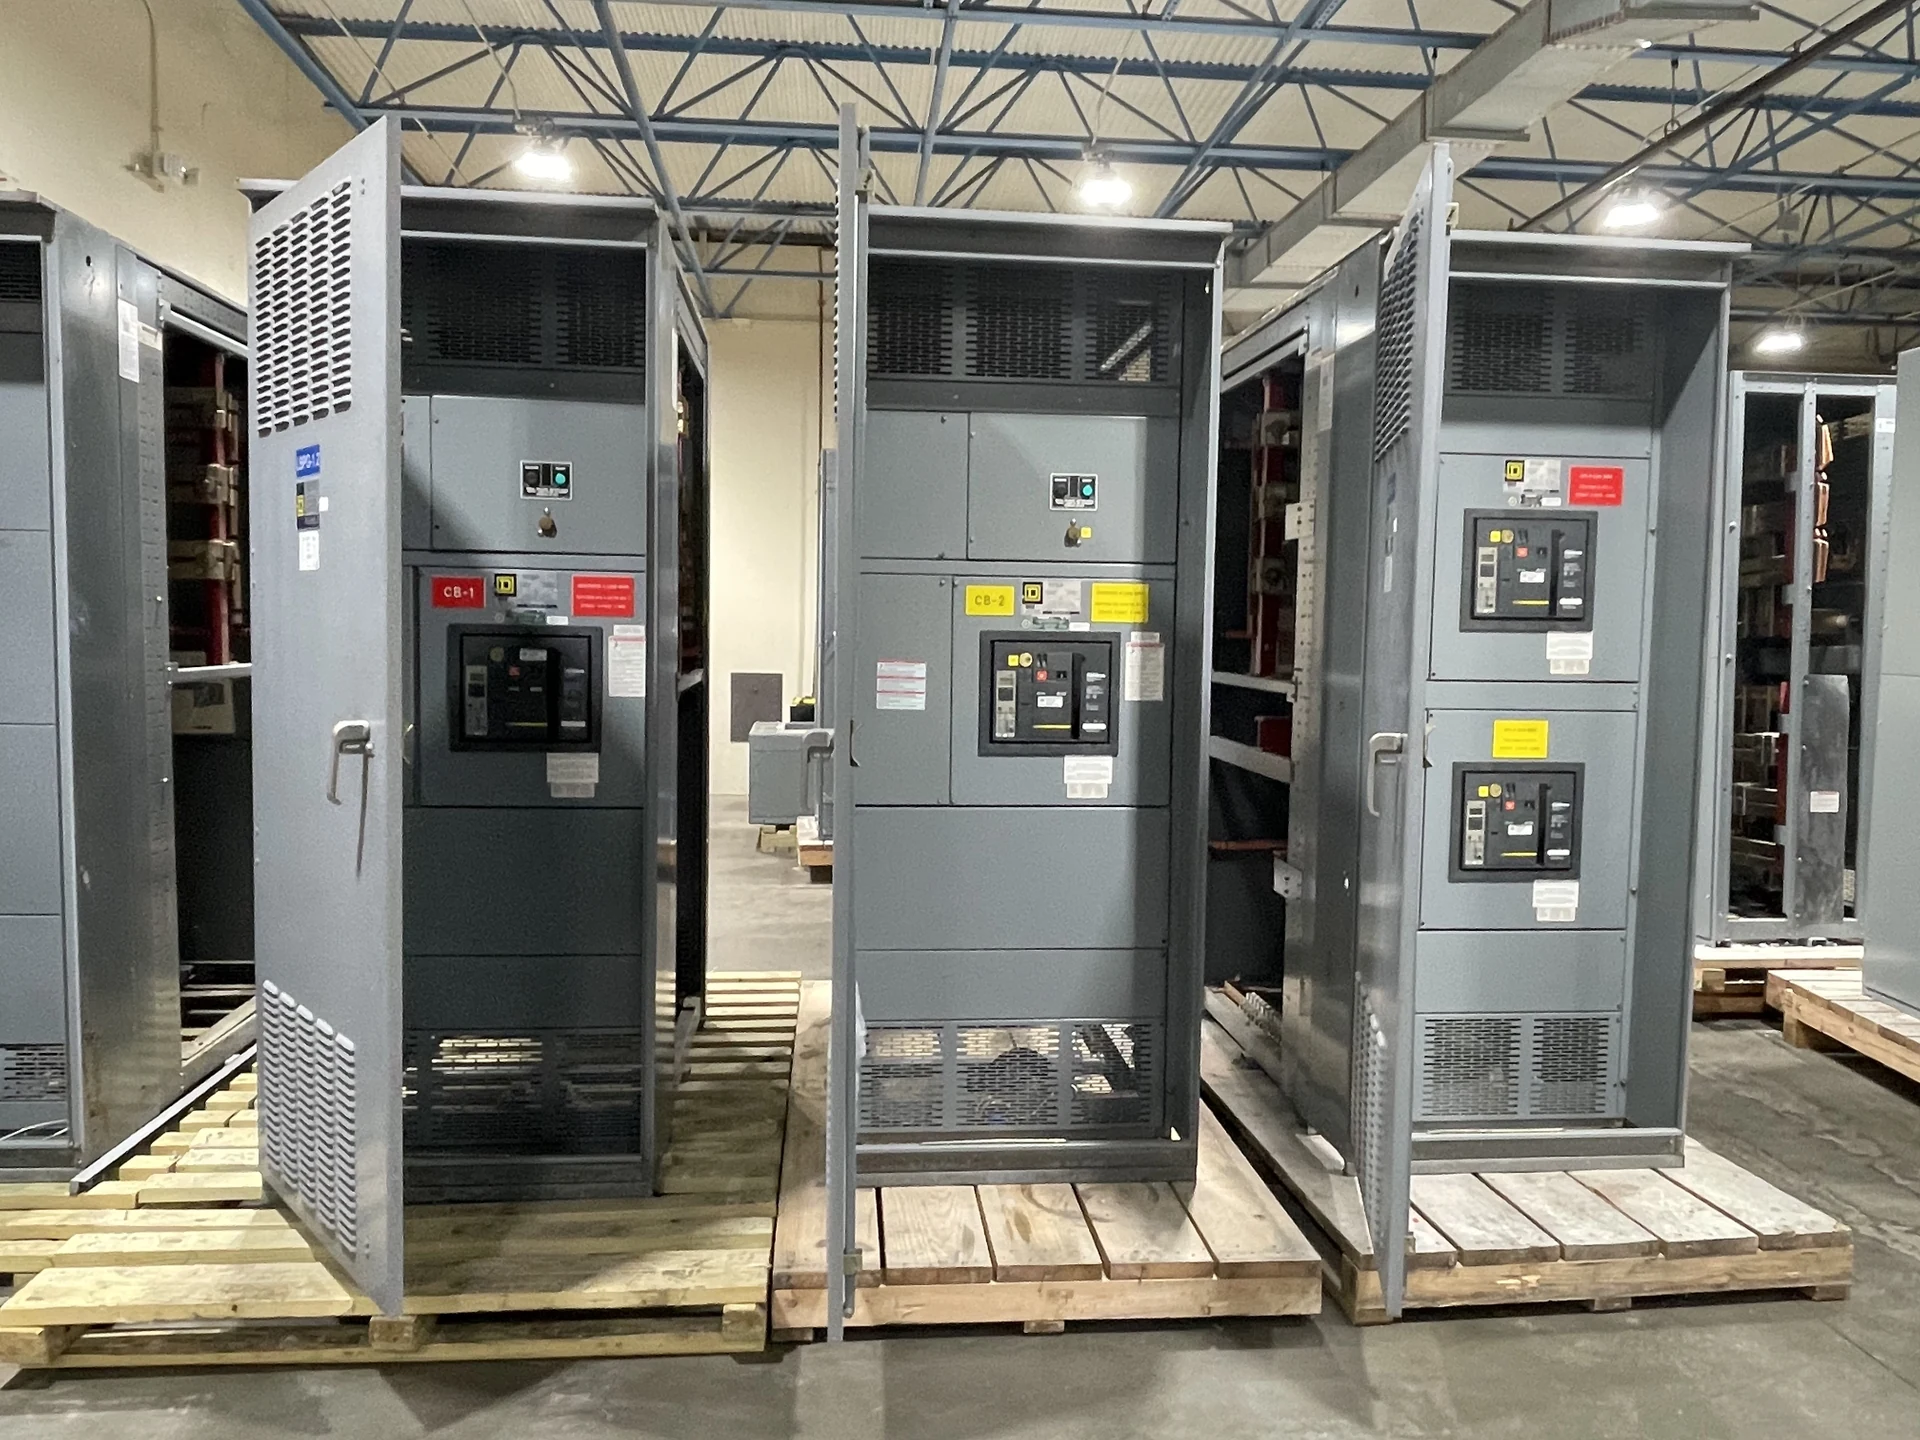
A commercial building often concentrates pumps, fans and other motor loads in a mechanical room while distributing tenant lighting and receptacle loads elsewhere. A motor control center (MCC) can organize those motor circuits into a coordinated assembly. For owners and specifiers, the important question is not just how many starters fit, but how the MCC connects to service distribution, building controls and an occupied property.
Separate building-plant loads from tenant distribution
Begin with a motor schedule showing each load, location, motor nameplate information, operating duty and starting method. Chilled-water pumps, ventilation fans and garage exhaust may belong to a common building system, but their ownership and operating schedules can differ. Identify which loads must remain available during a particular outage or transfer event.
An MCC groups motor control units; it does not automatically replace the service switchboard, tenant panelboards or required disconnects. Map the source and feeder protective device on the one-line, then show each motor and its controls. Compare centralized motor control with distributed equipment: a single lineup simplifies organization, while remote loads may require longer wiring runs.
Coordinate service and metering boundaries
Ask the electrical engineer to define the MCC supply voltage, phase and wire configuration, normal and alternate sources, calculated demand and future capacity. Provide the available fault current at the proposed connection point and the upstream protective-device details. The manufacturer can then review the assembly and unit short-circuit ratings against the engineered system, including protective-device coordination requirements.
Commercial leases can complicate the metering scheme. A shared plant may serve many tenants even though its MCC is supplied from a house account. Identify the utility revenue meter, any owner submetering and the intended cost allocation before fixing the one-line. Confirm utility-specific metering requirements separately; customer monitoring is not automatically an approved revenue-metering arrangement.
Choose controls around actual motor duty
For each motor, specify whether the project calls for a conventional starter, a soft starter or a variable-frequency drive, along with overload protection and any bypass requirement. A drive can support speed control, but its heat, harmonics and interface requirements need review. A bypass adds operating flexibility and also takes space and adds components.
Document local and building-automation control authority, start commands, status indications, alarms and communication protocol. Agree on control power, terminal ownership and behavior after a power interruption. Where smoke control or other life-safety functions are involved, the design team must establish the applicable code, operating sequence and approval requirements rather than assuming ordinary HVAC controls suffice.
Fit the lineup into an occupied building
Room dimensions alone do not establish fit. Give the manufacturer the available footprint and height, cable entry preferences, existing feeder routes, door and corridor limits, and the intended path from the unloading point. The design and installation teams must verify applicable working clearances, access to units and sufficient room ventilation for the specified equipment.
Plan outages with building management, tenants, the contractor and any affected utility. Identify critical elevators, ventilation or other services, temporary-power needs and acceptable work windows before ordering. Shipping splits or a phased installation may ease access, but they introduce field connections and inspection responsibilities that should be reflected in the scope and schedule.
Compare proposals on scope and documents
Request a unit schedule, one-line, elevation, enclosure and environmental assumptions, connection details, and a list of deviations from the specification. Compare not only the number of motor units but also spare spaces, bus capacity, control features, feeder protection, communications and the work excluded. Spare physical space alone does not establish electrical capacity for future motors.
Specify the required applicable assembly standard and ask for project-specific evidence of listing or labeling where required. UL 891 concerns appropriate switchboard assemblies, not every MCC or switchgear product. Clarify who supplies field wiring, setting studies, integration, installation and commissioning so a seemingly complete quotation does not leave an unassigned interface.
Schedule review, testing and turnover
A direct American manufacturer serving San Antonio, South Texas and nationwide can review a new assembly against the project information and confirm feasibility. Set milestones for the one-line and motor schedule, submittal review, approved component selections, fabrication, agreed factory checks and delivery. Component availability and design changes can affect the sequence, so align procurement with the construction plan.
Agree in advance on inspection and functional test scope, acceptance criteria and records. At turnover, request final drawings, unit identification, manuals and agreed test reports for the facility team. Qualified electrical personnel must handle installation, verification and energization under the site safety plan; the owner coordinates approvals, operational training and building access.
LET'S BUILD SOMETHING RELIABLE — 03
Ready to talk
switchgear?
Tell us about the new equipment your project needs. Include as much or as little detail as you have today.
(951) 403-5738CALL TO DISCUSS YOUR PROJECT