
BUILT IN THE USA. READY FOR YOUR PROJECT.
Electrical Switchboards for Commercial Buildings
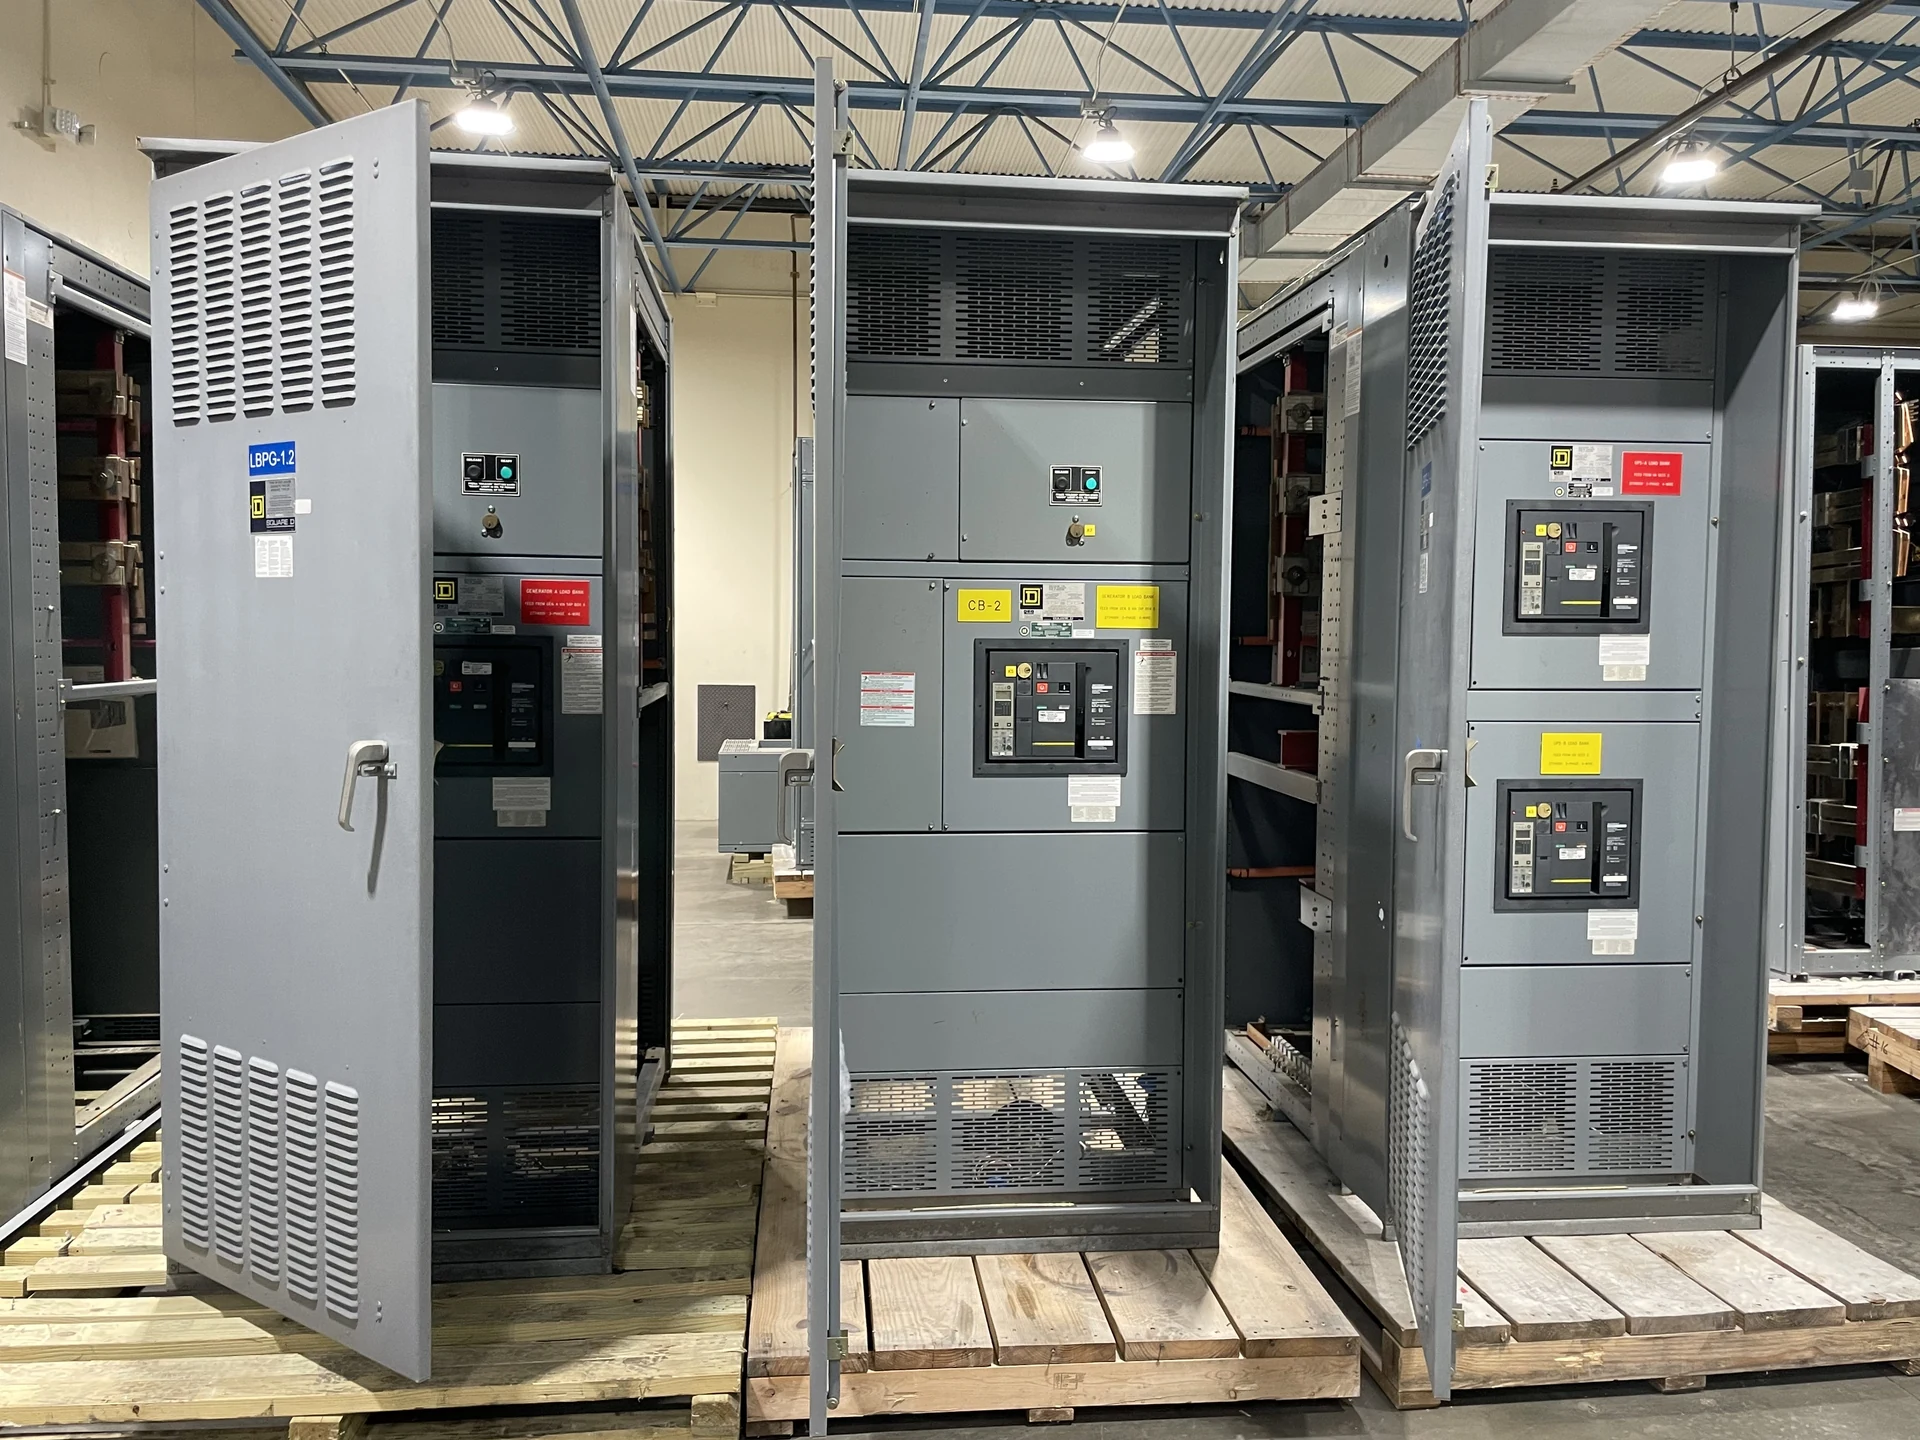
A commercial building switchboard organizes incoming electrical service and distributes power to tenant and common-area loads.
DIRECT FROM THE MANUFACTURER / NEW EQUIPMENT
THE MANUFACTURER’S PERSPECTIVE — 02
A commercial building switchboard organizes incoming electrical service and distributes power to tenant and common-area loads. For owners and specifiers, the right arrangement depends as much on leasing plans, utility requirements and occupied-space constraints as on electrical capacity. A direct American manufacturer of new power-distribution assemblies can develop a project-specific proposal when these interfaces are defined early.
Build the distribution plan around occupancy
Begin with a one-line diagram and a load schedule that separate landlord equipment from tenant feeders. Identify the expected demand, service configuration, system voltage, phase and wire arrangement, and any planned additions. A building with a single occupant may need fewer distribution divisions than one with multiple independently metered suites.
Decide whether tenant feeders will serve local panelboards, dedicated mechanical loads or both. Spare breaker positions can support known future circuits, while empty space alone does not establish sufficient bus capacity or fault duty for an addition. Compare the initial footprint and cost of a larger arrangement with the disruption and uncertainty of later expansion.
Resolve service and metering boundaries
The serving utility and engineer should establish the service connection, available fault information, metering arrangement and approval process before the lineup is finalized. The design must distinguish utility revenue metering from an owner’s energy monitoring; their equipment, access and sealing requirements may differ. Tenant billing plans can influence the number and location of metering points.
Clarify who supplies meters and instrument transformers, whether a dedicated metering compartment is required, and where utility and customer conductors terminate. Service disconnect and grounding provisions must be designed for the actual project and applicable requirements. Obtain utility acceptance of the proposed interface rather than assuming one building’s arrangement will transfer to another.
Coordinate protection with the building loads
The engineer should compare the available fault current at the installation with the proposed assembly’s short-circuit rating and the interrupting ratings of its protective devices. Feeder breakers or fused switches must also suit the connected loads and distribution scheme. A higher-duty design may change equipment selection and cost, so early source data matters.
Discuss coordination objectives for elevators, lighting, mechanical equipment and tenant circuits. Selective coordination depends on the actual devices, settings and fault range; it should not be assumed from a product description. Nonlinear office and electronic loads also make neutral sizing and termination capacity worth reviewing against the load study and applicable design criteria.
Fit the lineup into a workable room
Provide room dimensions, door and delivery-route restrictions, ceiling conditions and intended top or bottom cable entry. The switchboard’s overall dimensions are only part of the layout: working space, access to metering and terminations, equipment egress and applicable code requirements must be checked for the actual installation.
Coordinate conduit or busway locations with structural work, mechanical systems and the equipment drawings. Allow for cable bending space, conductor quantities and lug compatibility. An indoor room must also accommodate the assembly’s heat rejection and environmental limits; a compact lineup that crowds access can make future tenant changes and maintenance harder.
Schedule around tenants and utility approvals
For an occupied building, map the common-area and tenant loads affected by each planned interruption. The owner, electrical contractor and utility should coordinate notices, permitted outage windows, inspection milestones and any engineered temporary-power arrangement. Keep critical building functions and the practical consequences of rescheduling visible when comparing construction sequences.
Submittal review, utility acceptance, component availability, fabrication, delivery access and commissioning all influence the project schedule. Identify decision dates and responsible parties instead of relying on an unverified delivery promise. Installation, testing and energization belong to qualified personnel following the approved plan, manufacturer instructions and site safety procedures.
Compare quotations and documented scope
Send the manufacturer the current one-line, load and feeder schedules, utility requirements, available fault data, room drawings and desired delivery constraints. State the required enclosure, protective functions, metering interfaces, spare provisions and documentation. For San Antonio, South Texas or a project elsewhere in the United States, the same clear inputs make proposals easier to compare.
Request a proposed equipment schedule, elevations, connection details, exceptions, test documentation and installation and operating information. Clarify responsibility for field wiring, settings, utility coordination and acceptance testing. UL 891 can be relevant to a specified low-voltage switchboard; verify the proposed assembly’s actual listing and scope against project and authority requirements before approval.
LET'S BUILD SOMETHING RELIABLE — 03
Ready to talk
switchgear?
Tell us about the new equipment your project needs. Include as much or as little detail as you have today.
(951) 403-5738CALL TO DISCUSS YOUR PROJECT