
BUILT IN THE USA. READY FOR YOUR PROJECT.
15 kV Switchgear: Layout and Connection Planning
A 15 kV system can impose layout constraints long before a switchgear lineup reaches the jobsite.
DIRECT FROM THE MANUFACTURER / NEW EQUIPMENT
THE MANUFACTURER’S PERSPECTIVE — 02
A 15 kV system can impose layout constraints long before a switchgear lineup reaches the jobsite. Cable termination geometry, access for personnel, and connections to surrounding equipment all influence the enclosure design. Owners, engineers and contractors should establish those interfaces with the direct manufacturer while the one-line and building plans are still flexible, rather than treating the footprint as a final detail.
Start with the electrical design basis
Provide the nominal system voltage, frequency, grounding arrangement, source configuration and available fault-current information at the intended connection. The specifying engineer must establish the equipment voltage class and insulation requirements, including applicable impulse withstand, from the actual system and governing criteria. A 15 kV description alone does not establish a suitable equipment rating or prove product availability.
The proposed switching and protective devices also shape compartment size and access. Submit the one-line, feeder list, continuous loads, protective-device requirements and any coordination study assumptions. The manufacturer and engineer can then review device and assembly compatibility, interrupting duty and fault withstand alongside the physical arrangement instead of approving a compact layout that cannot accommodate the required equipment.
Resolve each cable termination
For every incoming and outgoing circuit, identify cable type, insulation, conductor size, number of conductors per phase, shield construction and the intended termination system. Include the planned entry direction and available routing space. Medium-voltage terminations and their stress-control components occupy real space; the cable compartment must accommodate the selected components and their required clearances.
Cable bend limits, support locations and pulling arrangements can affect section width and depth. A bottom-entry lineup above a crowded duct bank may need a different arrangement from a top-entry lineup fed from overhead tray. Coordinate cable-shield bonding and any current-transformer placement with the engineer and termination supplier; these interfaces should appear on the connection drawings.
Plan access around the entire lineup
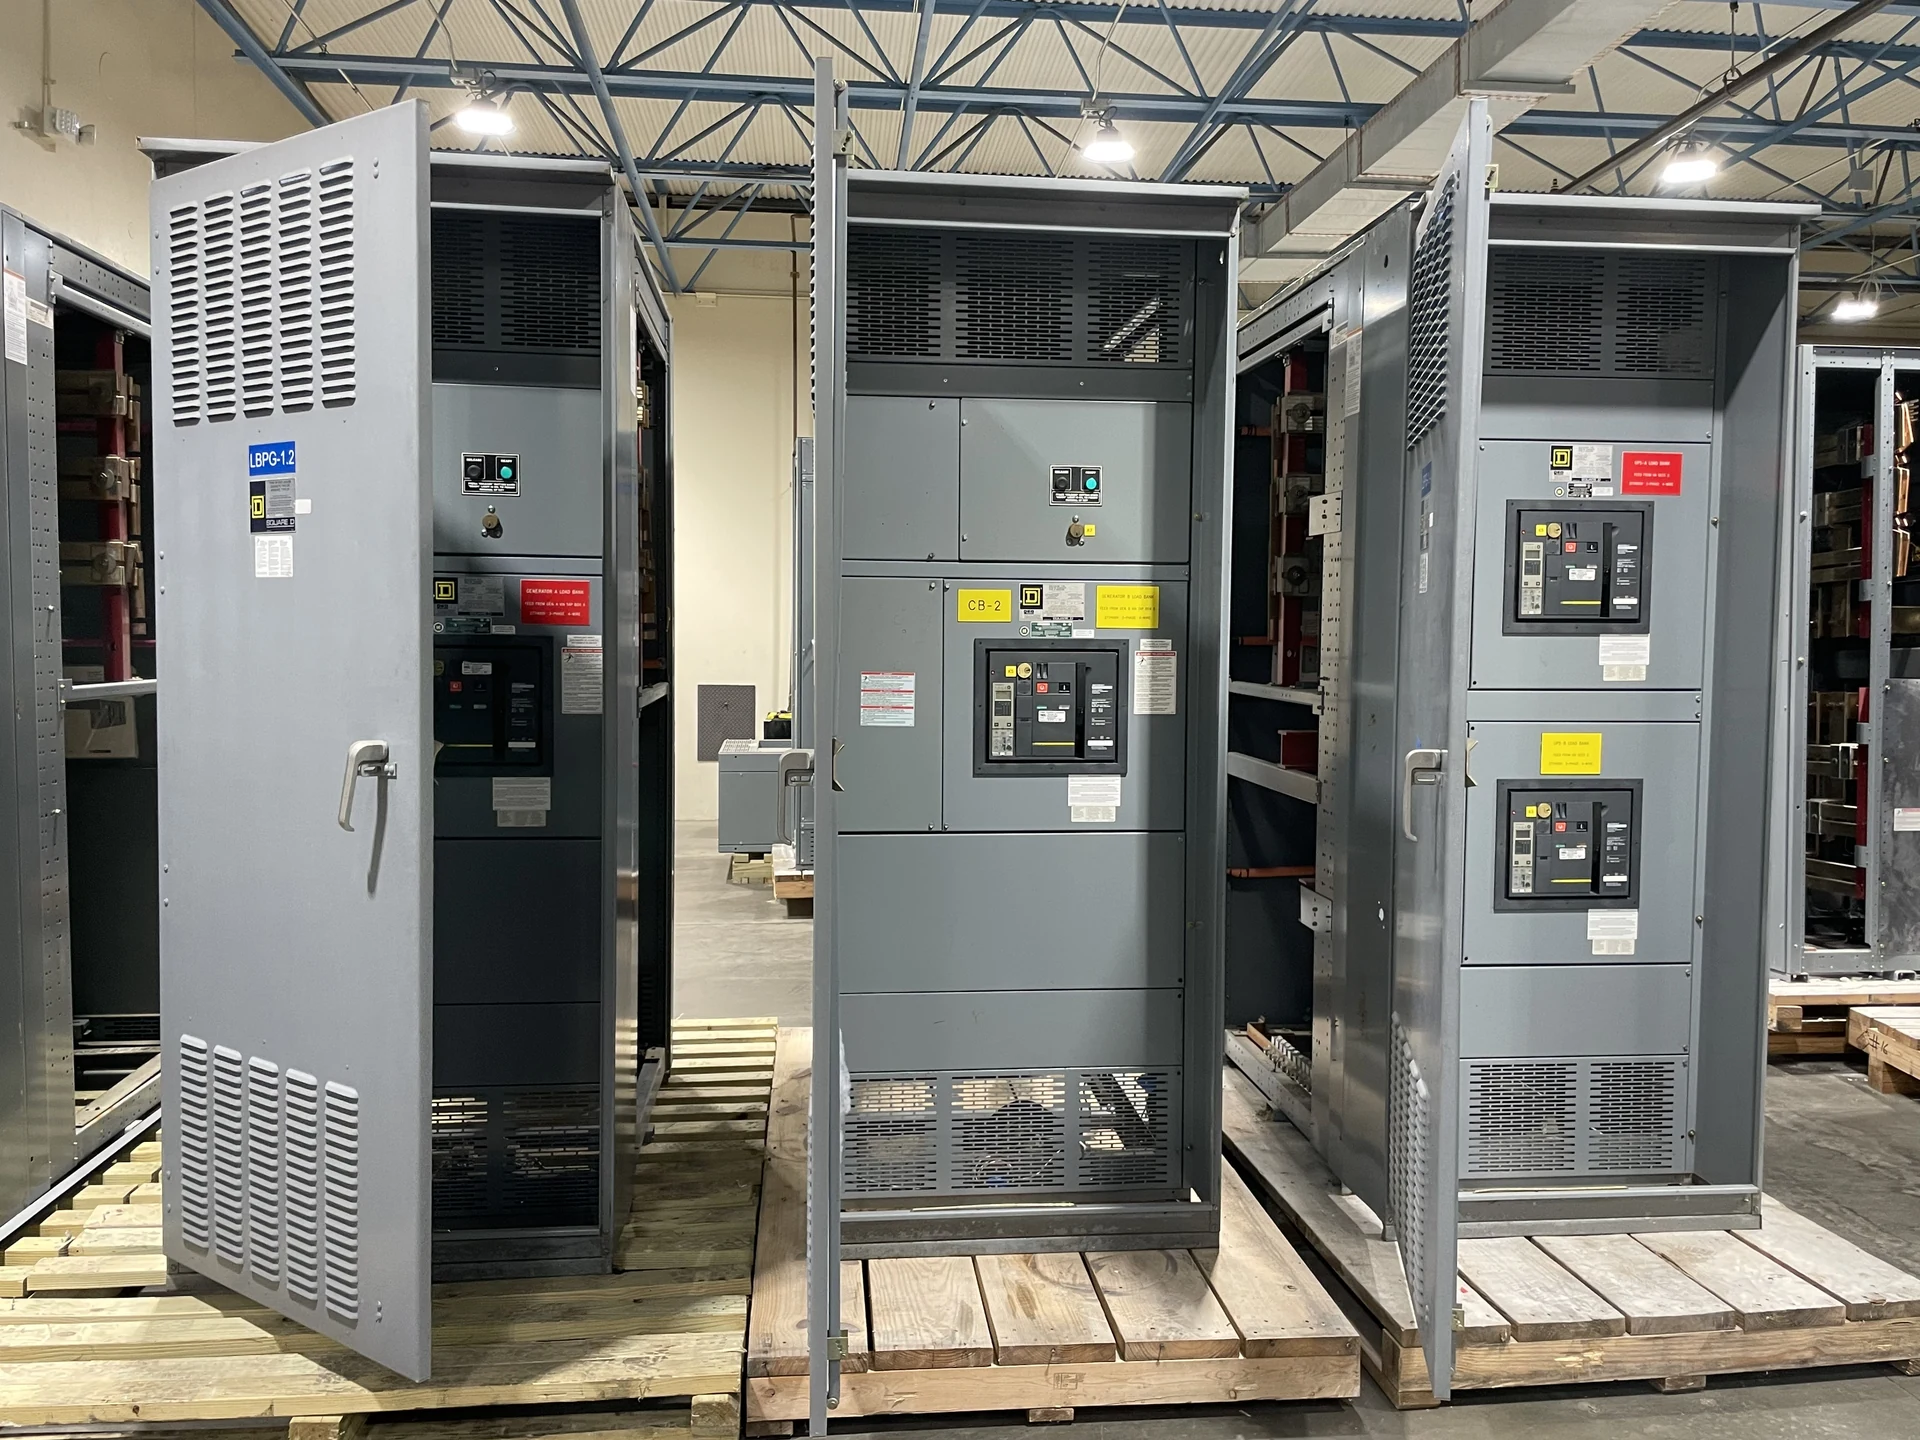
Ask for plan and elevation drawings showing doors, removable covers, device withdrawal paths where applicable, cable compartments and ventilation openings. The building designer and electrical contractor should compare these with the actual room dimensions, columns, ceiling height and delivery openings. Required working space depends on the installation and applicable rules, not a single assumed clearance.
Front access may reduce the space needed behind an assembly, but it does not automatically eliminate every rear or side interface. Confirm where field connections, inspection points and any maintenance access are located. The owner should also identify future feeder sections early, since a wall or another service can make a nominal expansion space impractical.
Coordinate the surrounding infrastructure
The cable route is only one boundary. Establish foundation dimensions, anchor responsibilities, equipment weights, floor loading and tolerances with the structural team. Show adjacent transformer connections, grounding interfaces and control conduits on coordinated drawings. If shipping sections meet in the field, identify the alignment and connection work assigned to the installation contractor.
Indoor and outdoor environments require different enclosure decisions. Ambient conditions, moisture, contamination and ventilation affect the equipment and building design. Where a project specifies arc-resistant construction or pressure relief, confirm the actual equipment scope and provide the manufacturer’s project-specific venting and clearance information to the building designer; an enclosure alone does not establish that performance.
Compare proposals on interfaces, not width alone
A shorter lineup can save room area yet leave less termination space or complicate future access. A larger cable compartment may increase equipment and building costs while reducing field congestion. Request a clear equipment scope, preliminary dimensions, entry locations, device schedule, applicable standards and any exceptions, with the proposed ratings and availability subject to engineering confirmation.
Review drawings for phase arrangement, termination provisions, control terminal locations and who supplies lugs, cable accessories and interconnecting materials. Specify required submittals, inspection and test records, installation instructions and final drawings in the purchase documents. Verify any required listing or certification for the particular assembly rather than assuming it from a general product description.
Sequence reviews and field handoffs
Schedule the layout review before releasing duct-bank, foundation and room construction details. Drawing revisions, component availability, fabrication and inspection can all affect the project schedule; request milestones and identify the dates by which cable and building information must be approved. Changes after approval should be tracked for their effects on dimensions, cost and delivery.
Before installation, agree who receives the shipping sections, performs field connections and testing, supplies protection settings, and authorizes energization. Qualified personnel must plan and carry out electrical work under applicable site procedures, codes and manufacturer instructions. A coordinated handoff gives the commissioning team the approved drawings, test records and outstanding interface decisions needed for review.
LET'S BUILD SOMETHING RELIABLE — 03
Ready to talk
switchgear?
Tell us about the new equipment your project needs. Include as much or as little detail as you have today.
(951) 403-5738CALL TO DISCUSS YOUR PROJECT